Loft conversions · N10
Loft Conversions in Muswell Hill (N10)
Planning a loft conversion in Muswell Hill? Most conversions here cost £40,000–£90,000 to build depending on type. N10 sits mainly in Haringey, with Barnet deciding the western fringe, and the loft that suits its Edwardian streets is the rear dormer — designed with care, because much of central Muswell Hill lies in conservation areas where a dormer needs full planning permission. Book a free site visit and we'll tell you exactly what your roof can take.
Planning in Muswell Hill
Loft approvals in N10: reading Haringey's decisions
Haringey decides lofts across most of Muswell Hill, Fortis Green and Alexandra Park, while Barnet takes the western fringe of N10, so it pays to know which authority your address sits with; we check that before anything is drawn. The decisions listed below are Haringey's.
Whether a card says lawful development certificate or householder application comes down largely to conservation status. Away from a conservation area, an N10 rear dormer can often be confirmed as permitted development. Inside the Muswell Hill, Fortis Green, Rookfield or Vallance Road conservation areas no roof enlargement is permitted development, so the same dormer needs householder planning permission and is judged on its design: its proportions, its materials and how far it sits below the ridge. Rookfield Estate goes a step further, with an Article 4 direction that withdraws some smaller permitted changes as well.
Recent loft decisions around Muswell Hill
Extension, loft and basement applications decided in Haringey's Muswell Hill, Fortis Green and Alexandra Park wards, 23 Sep 2025 to 22 Sep 2026.
Loft decisions in those wards
- ApprovedAug 2026
Onslow Gardens, N10
Erection of a dormer extension to the rear and the installation of two rooflights on the front roof slope.
HGY/2026/1715 · Haringey CouncilLawful development certificate
- ApprovedAug 2026
Windermere Road, N10
Erection of a single storey infill rear extension and rear courtyard and loft conversion including the erection of a L-shaped rear roof…
HGY/2026/1388 · Haringey CouncilHouseholder application
- ApprovedAug 2026
Lanchester Road, N6
Proposed construction of a rear and side roof dormer with 2 rooflights; Partial conversion of the existing garage to a home office…
HGY/2026/1881 · Haringey CouncilLawful development certificate
- ApprovedJul 2026
Wood Vale, N10
Hip to gable enlargement with rear and side dormer roof extension and installation of rooflights.
HGY/2026/0395 · Haringey CouncilLawful development certificate
- ApprovedJul 2026
Wood Vale, N10
Erection of single‑storey rear extension; Changes to front porch; hip‑to‑gable roof alterations to facilitate a loft conversion with front…
HGY/2026/1586 · Haringey CouncilHouseholder application
- ApprovedJul 2026
Ringwood Avenue, N2
Erection of roof and rear dormer extension; front extension to first floor; 2 no. front rooflights
HGY/2026/1466 · Haringey CouncilHouseholder application
- ApprovedJul 2026
Onslow Gardens, N10
Enlargement of existing rear dormer and installation of a front dormer window.
HGY/2026/1408 · Haringey CouncilHouseholder application
- ApprovedJul 2026
Woodberry Crescent, N10
Two dormer windows with gable sections, two no. conservation rooflights to front roof slope and one no. rooflight & gable pediment window…
HGY/2026/1312 · Haringey CouncilHouseholder application
Source: GLA Planning London Datahub, 23 Sep 2025 – 22 Sep 2026. Data updated September 2026. This list last changed 23 September 2026. The datahub can lag a council’s own register by a few weeks.
These are council decisions on applications in these wards, shown as local planning context. They are not necessarily projects undertaken by us, and they are not our approval rate. Planning outcomes depend on your specific property and proposal.
Muswell Hill's rooftops — and which loft suits each
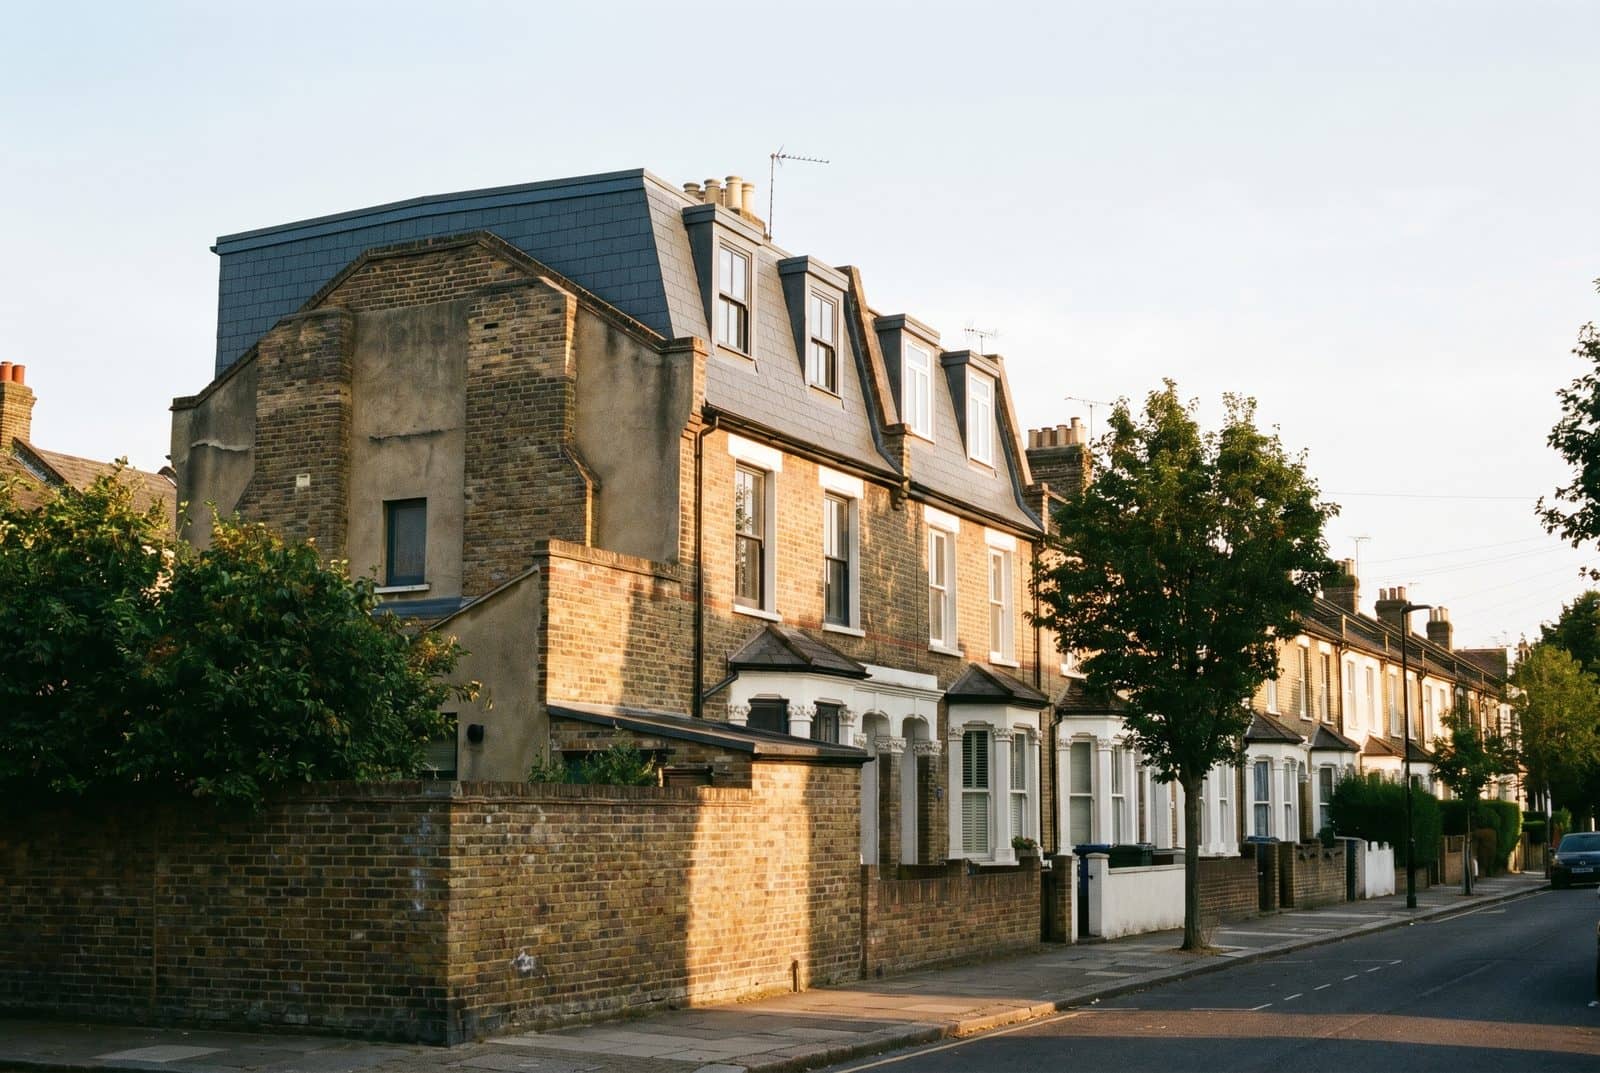
Muswell Hill is a largely Edwardian suburb, and its roofs are characterful and protected in equal measure.
Edwardian terraces and villas (the bulk of N10). Steep, generous roofs with no hip to convert. The move is a conservation-sensitive rear dormer across the back slope — typically £40,000–£75,000 for a double bedroom and en-suite — detailed so it sits quietly behind the original ridge. A mansard (£60,000–£100,000) can suit where the rear roof can carry it and the conservation officer is comfortable with the form.
Edwardian semis. Where a semi has a side roof, a carefully proportioned dormer or — outside the most sensitive streets — a hip-to-gable conversion (£55,000–£90,000) can work, but both need conservation-literate design.
Homes with rear back-additions. An L-shaped dormer — main dormer plus a return over a rear outrigger — can open two or three rooms (£65,000–£95,000), again subject to the conservation context.
The lightest-touch option. A Velux conversion at £30,000–£45,000 keeps the roofline entirely intact — often the simpler route to consent on the more protected streets, and ideal for a study or single bedroom.
If a kitchen or rear extension is on the list too, our page on house extensions in Muswell Hill covers N10's ground-floor work, and loft conversions explains each type of loft in more depth. Most of N10 is Haringey; to see how its loft decisions compare with Barnet's and Enfield's, read our guide to loft conversions across North London.
Honest numbers
What a loft conversion costs in Muswell Hill in 2026
These are realistic all-in build ranges for Muswell Hill — labour and materials to a good standard, excluding VAT, fees and loose furnishings:
| Loft type | Typical Muswell Hill cost | On-site time | Usual planning route |
|---|---|---|---|
| Velux / rooflight conversion | £30,000 – £45,000 | 6–8 weeks | Usually permitted development (check for an Article 4) |
| Rear dormer | £40,000 – £75,000 | 6–9 weeks | Full application inside a conservation area |
| Hip-to-gable + rear dormer | £55,000 – £90,000 | 7–10 weeks | Often a full application |
| L-shaped dormer | £65,000 – £95,000 | 8–10 weeks | Often a full application |
| Mansard | £60,000 – £100,000 | 8–10 weeks | Full application |
As a rule of thumb, Muswell Hill loft costs run £2,800–£4,200 per square metre — North London rates, and the area's premium period homes frequently sit at the upper end, partly because conservation detailing adds care and cost. We price every job as a fixed, itemised quote after the free site visit, so what you sign for is what you pay.
Permissions, handled
Planning a loft conversion in Muswell Hill
Muswell Hill needs more planning care than most of North London. In principle, loft conversions fall under permitted development — up to 40 cubic metres of added roof volume on a terrace and 50 cubic metres on a semi or detached home, with nothing forward of the original front roof slope. But that right doesn't extend to roof enlargements inside a conservation area, so on a Muswell Hill, Fortis Green, Rookfield or Vallance Road conservation-area street even a modest rear dormer needs a full householder application.
Where a full application is needed, the planning fee is £548 (from April 2026) plus the £91.02 portal service charge, and the deciding council — Haringey or Barnet — aims to determine standard householder applications in around eight weeks. Where the work genuinely is permitted development, a Lawful Development Certificate (£274) confirms it in writing, which is invaluable when you sell.
A couple more line items. Expect building control sign-off to come in at £500–£1,500. And since most of N10's homes are terraces or semis sharing a wall, the Party Wall Act tends to apply — pencil in £700–£2,500 per neighbour where surveyors are brought in, with nothing owed if the neighbour gives written consent inside 14 days. We take care of the notices and open the conversation with neighbours in good time.
How it works
How it works
- Free site visit — we inspect your Muswell Hill roof, confirm whether Haringey or Barnet decides, check the conservation status, and give honest guidance on which loft fits, the cost and the planning route.
- Design & drawings — detailed, conservation-literate plans and 3D visuals tailored to your roof.
- Planning, handled — we prepare and submit your application or certificate and manage it to decision.
- Fixed-price build — Pine Grove's own team carries out the work to the agreed price, secures building control sign-off and leaves the place spotless at handover.
Our work
Recent work near Muswell Hill
Our build team's recent North London work includes a full house transformation in Hadley Wood, taking a family home from 120m² to 360m², which you can see in our Hadley Wood case study. At the visit we'll talk through what a conservation-area roof in N10 is likely to allow.
Questions, answered
Muswell Hill loft conversion FAQs
How much does a loft conversion cost in Muswell Hill?
A conservation-sensitive rear dormer is typically £40,000–£75,000, a hip-to-gable with rear dormer £55,000–£90,000, and a mansard £60,000–£100,000 — all excluding VAT and fees. N10 sits on North London rates of roughly £2,800–£4,200/m², often at the upper end given the period stock and conservation detailing. You'll get your exact figure as a fixed, itemised quote after a free site visit.
Do I need planning permission for a loft conversion in Muswell Hill?
Often yes. Inside the Muswell Hill, Fortis Green, Rookfield and Vallance Road conservation areas a dormer or hip-to-gable is never permitted development, so it needs a householder application. Outside them, a rear dormer that stays within the volume allowance usually doesn't.
Which council decides — Haringey or Barnet?
Most of Muswell Hill is Haringey, but Barnet decides the western fringe of N10. We confirm which authority your address falls under before any design work begins.
What loft works best on an Edwardian house in Muswell Hill?
A conservation-sensitive rear dormer, detailed to sit quietly behind the original ridge. Where the streetscape is more sensitive, a Velux conversion is often the simpler route to consent.
How long does a Muswell Hill loft take to build?
Most are roughly six to ten weeks on site, depending on type. Conservation-area applications can take a little longer to gain consent than straightforward permitted-development work.
Nearby areas we cover
Before you start a loft in Muswell Hill
What clients say
Rated 5.0 on Google
“Used The Extension Company for a loft conversion on our semi detached in Barnet and couldn't be happier. They explained what was possible at the first visit, sorted the planning side, and gave a fixed price with no surprises at the end. The hip-to-gable and rear dormer gave us a big double bedroom with an en-suite. Tidy, professional and finished on schedule. Would recommend to anyone in North London thinking about a loft conversion.”
“We had been putting off our loft conversion for years because the whole process felt overwhelming. The team made it much easier than expected and handled the drawings, planning and build for us. We now have a lovely extra bedroom and shower room.”
“Excellent experience with The Extension Company. They completed our loft conversion and delivered exactly what they promised. The new bedroom and en-suite have added valuable space to our property in Barnet, the quality of the workmanship is first class. The team were friendly, knowledgeable and always happy to answer questions throughout the build.”
“Couldn't be happier with our loft conversion. We were expecting the build to be stressful, but it was actually a lot easier than we'd imagined. The lads were friendly, worked hard, and the quality of the finish is spot on. The extra room has made a massive difference and has given us the space we needed without having to move. Very pleased with the end result.”
“The Extension Company built a 5m single storey rear extension on our Victorian terrace in Crouch End. Went down the permitted development route so no planning application needed, which they explained up front and saved us months. Kitchen-diner now opens onto the garden with sliding doors. £87k all in, matched the quote.”
“From the initial site visit onwards to my property in Barnet, we felt that the team actually listened to what we wanted. They suggested a few changes to the layout that we hadn't considered, and those changes have made a huge difference. Would definitely use again and recommend”
Reviews shown word for word from our Google profile. See 9 more client reviews · Read all 16 reviews on Google
Ready to see what's possible on your street?
Free site visit anywhere in Muswell Hill, honest feasibility advice and a fixed, itemised price — design, planning and build handled end to end.
Or call us — 020 3051 9430