Area guide · N22
House Extensions in Wood Green (N22)
Planning a house extension or loft conversion in Wood Green? We design, gain planning permission and build extensions and loft conversions across N22 — from Noel Park's distinctive Victorian cottages to the avenues running up towards Alexandra Park. Most single-storey rear extensions here cost £43,000–£90,000 to build, applications go to Haringey Council, and the roof matters as much as the back of the house: outside Noel Park, a rear dormer or hip-to-gable loft can often go ahead on a lawful development certificate rather than a full application. One free site visit settles it — we'll tell you what your address can genuinely accommodate.
Planning in Wood Green
What Haringey Council has approved in Wood Green
Instead of crossing your fingers, you can read what Haringey has actually decided. The list below covers Haringey's Noel Park and Woodside wards, the two that meet at the High Road. Noel Park ward reaches south into N8, so some addresses carry the Hornsey postcode.
What it shows is two routes running side by side. Outside the conservation areas, a lot of Wood Green work goes through permitted development: prior approvals for single-storey rear extensions deeper than the standard 3m, and lawful development certificates for dormers and hip-to-gable roofs. Inside Noel Park, and for anything bigger, it's a householder application, where the design is argued on its merits. Knowing which of the two your house is on is the first thing we settle.
Recent planning decisions around Wood Green
Extension, loft and basement applications decided in Haringey's Noel Park and Woodside wards, 23 Sep 2025 to 22 Sep 2026.
The newest decisions in those wards
- ApprovedSep 2026
Woodside Road, N22
Construction of a single‑storey rear extension with a depth of 6 metres.
HGY/2026/2066 · Haringey CouncilPrior approval, larger home extension
- ApprovedSep 2026
Alexandra Road, N8
Construction of rear dormer roof extension.
HGY/2026/2117 · Haringey CouncilLawful development certificate
- ApprovedSep 2026
Morley Avenue, N22
Demolition of the existing rear extension and erection of a new single storey rear extension.
HGY/2026/1803 · Haringey CouncilHouseholder application
- ApprovedSep 2026
St Albans Crescent, N22
Proposed hip to gable enlargement with rear dormer roof extension and installation of rooflights.
HGY/2026/2304 · Haringey CouncilLawful development certificate
- ApprovedAug 2026
Russell Avenue, N22
Replacement of the existing conservatory with a larger single storey rear extension, alterations to the front porch, internal loft…
HGY/2026/1157 · Haringey CouncilHouseholder application
- ApprovedAug 2026
Coleraine Road, N8
Erection of rear dormer, installation of three roof lights on front roof slope.
HGY/2026/1767 · Haringey CouncilHouseholder application
- ApprovedAug 2026
Maryland Road, N22
Erection of single storey extension which extends beyond the rear wall of the original house by 5m, for which the maximum height would be…
HGY/2026/1960 · Haringey CouncilPrior approval, larger home extension
- ApprovedAug 2026
Forfar Road, N22
Erection of two-storey front bay extension with external alterations, single storey rear and rear side extension, demolition and…
HGY/2026/1536 · Haringey CouncilHouseholder application
Source: GLA Planning London Datahub, 23 Sep 2025 – 22 Sep 2026. Data updated September 2026. This list last changed 23 September 2026. The datahub can lag a council’s own register by a few weeks.
These are council decisions on applications in these wards, shown as local planning context. They are not necessarily projects undertaken by us, and they are not our approval rate. Planning outcomes depend on your specific property and proposal.
Local knowledge
Wood Green's housing stock — and what works on each
Wood Green has a more varied housing mix than its hill-top neighbours — and that variety is exactly where the value is.
Noel Park. A planned estate built between about 1881 and 1913 by the Artisans, Labourers and General Dwellings Company, and a conservation area since 1982. Haringey's appraisal describes modest two-storey terraces with pitched roofs on narrow plots built across their full width, which is why a well-designed rear addition makes a disproportionate difference to how the house lives. Its management plan sets the tone for extending here: single-storey rear extensions within the standard limits can go ahead without planning consent, anything taller needs it, on the L-shaped houses an extension should follow the original layout rather than fill the full width, and extensions should usually go no more than 3m beyond the rear wall. We treat Noel Park work as conservation work, because it is.
The Victorian terraces towards Alexandra Park. The classic N22 family stock on the Woodside side of the High Road. The side-return extension (£33,000–£65,000), single-storey rear (£43,000–£90,000) and loft conversion with rear dormer (£52,000–£90,000) are the usual moves, alone or combined. Three conservation areas reach into Woodside ward: Wood Green Common and Trinity Gardens, designated in 1976 and 1978, and the southern end of Bowes Park, designated in 1994. None of them has an Article 4 direction.
Post-war infill and ex-local-authority stock. Wood Green has more twentieth-century housing than Crouch End or Muswell Hill — often with garages (conversion: £17,000–£35,000) and squarer plots that take simple, efficient rear extensions. On these plots a plain, well-built rear kitchen-diner adds a lot of family space for the money.
Flats and maisonettes. A big slice of N22. No permitted development rights, so it's a full application every time — plus freeholder consent where the property is leasehold. It's a path, not a wall, but the timeline is longer.
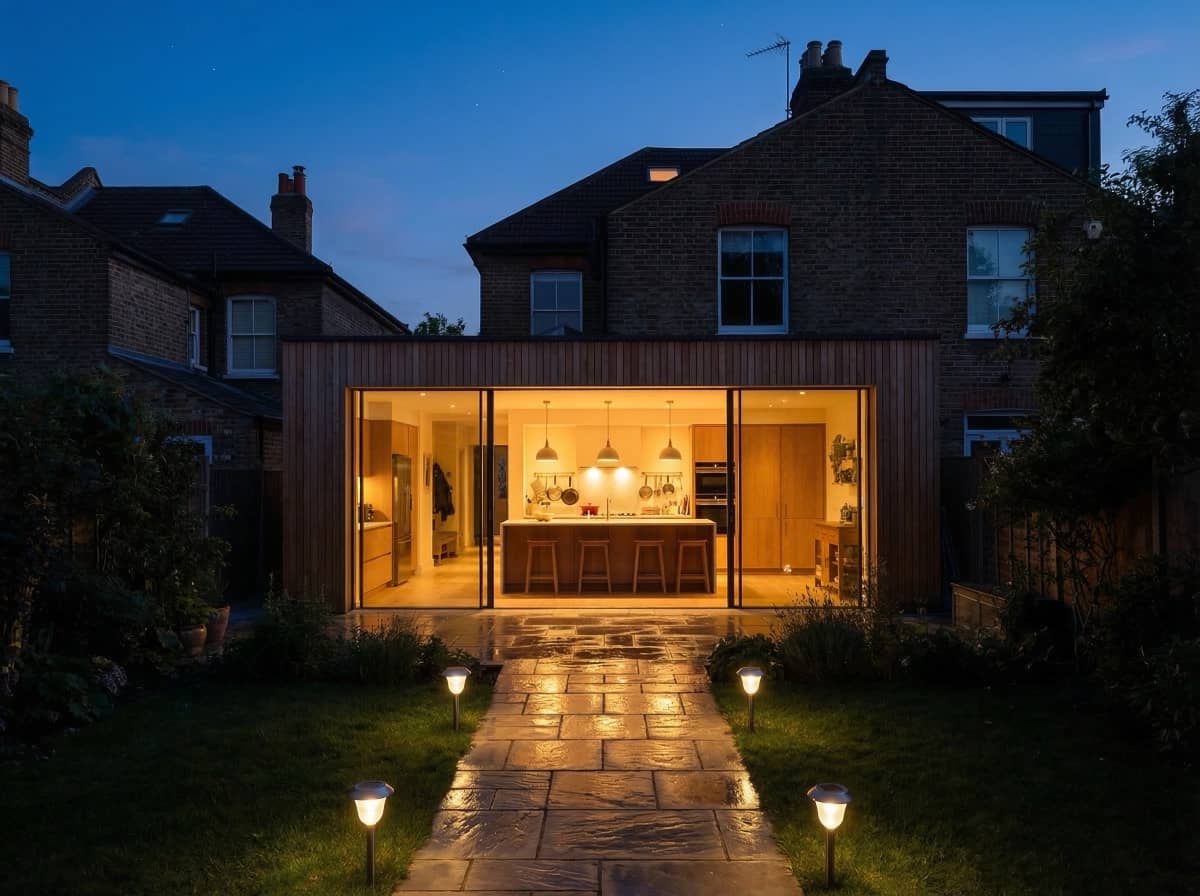
Every street is different. That's the point.
We design to Wood Green's stock and to what the council demonstrably approves — not to a template. A free site visit tells you what your house can take.
Get my free estimateLoft conversions in Wood Green
Most Wood Green lofts start from one of three roofs. On the Victorian terraces either side of the High Road, the main roof is a simple pitch with a lower roof over the back addition, so the usual scheme is a rear dormer on the main roof, often carried across the back addition as an L-shape to give a second room. On the twentieth-century houses with hipped roofs, a hip-to-gable conversion comes first, squaring off the sloping side into a full gable before the dormer goes on the back. Flats and maisonettes are the third case: with no permitted development rights, the loft goes in as a planning application with the freeholder's consent.
Outside a conservation area, the certificate route usually works. A rear dormer or hip-to-gable that stays within the permitted development volume (40 cubic metres on a terraced house, 50 on a semi or detached one), builds nothing forward of the front roof slope and uses matching materials needs no planning application, and a lawful development certificate from Haringey confirms it in writing before the builders arrive. Any dormer or hip-to-gable certificate in the decisions above is that route at work.
Noel Park is different. Roof enlargements are never permitted development in a conservation area, so any dormer on the estate needs planning permission, and Haringey's management plan for Noel Park says changes to the roof's shape and new dormer windows won't be considered appropriate. What it accepts is roof windows fitted flush with the slope, on roof slopes that can't be seen from the street. On top of that, the estate's Article 4 direction brings anything on the street side, front rooflights included, into planning. A Noel Park loft is therefore usually a rooflight conversion to the back slope, and the head height under the ridge decides whether it becomes a bedroom or a study.
In Woodside ward's conservation areas (Wood Green Common, Trinity Gardens and the part of Bowes Park inside the ward) the same national rule applies: no Article 4 direction, but a dormer still needs planning permission. For roof types, stairs and what a conversion involves, see our loft conversions guide; the loft conversion cost guide breaks down what each loft type costs across London, and the table below carries the Wood Green figure for a loft with a rear dormer.
Honest numbers
What a house extension costs in Wood Green in 2026
Wood Green works to North London baseline costs, often a touch under. The figures here are realistic, all-in build costs — decent-standard labour and materials, before VAT, professional fees and the kitchen fit-out:
| Extension type | North London baseline costs (apply across N22) | On-site time | Usual planning route |
|---|---|---|---|
| Side-return extension | £33,000 – £65,000 | 2–3 months | Often permitted development |
| Single-storey rear | £43,000 – £90,000 | 3–4 months | Often permitted development |
| Kitchen extension (incl. mid-range kitchen) | £52,000 – £110,000 | 3–4 months | Often permitted development |
| Loft conversion + rear dormer | £52,000 – £90,000 | 6–10 weeks | Usually permitted development |
| Wrap-around extension | £65,000 – £140,000 | 4–6 months | Full application |
| Double-storey rear | £70,000 – £160,000 | 5–7 months | Full application |
| Garage conversion | £17,000 – £35,000 | 4–6 weeks | Usually permitted development |
Wood Green builds come in at £2,700–£4,200 per square metre, at or just beneath the £2,800–£4,200 North London baseline. With build costs at that level and family space still in demand, it's worth running the extend-versus-move sums properly before you put an N22 house on the market. Post-visit, you'll have one fixed, itemised quote in hand — and the figure stays put from contract to completion.
Permissions, handled
Planning permission in Wood Green — what you need to know
For most N22 houses, permitted development is the starting point. The standard allowance lets a semi or terrace add a 3m single-storey rear (a detached house, 4m) with no full application — and 6m/8m versions open up under the larger home extension scheme, subject to prior approval. Lofts get a generous volume allowance on top.
Noel Park is the exception. It's a conservation area, so side extensions, roof enlargements and the larger-home route need planning permission, and since 21 December 2020 an Article 4 direction has covered the street elevations of its houses as well. Haringey confirmed it that month to replace an older 1983 direction, and it takes in extensions and roof alterations facing the street, porches, front walls and gates, hard surfaces, chimneys, exterior painting and solar panels. Elsewhere in N22, we check your address against the council's conservation map as part of the free consultation, and our guide to house extensions across North London explains how Haringey's rules compare with its neighbours'.
Flats and maisonettes have no permitted development rights at all — every project needs a full application, dormers and roof terraces included, and overlooking is the make-or-break issue for a roof terrace.
Standard householder applications clear Haringey in approximately eight weeks. Terraced streets mean party walls: budget £1,000–£2,500 per affected neighbour if surveyors are appointed — we prepare the notices as part of the job. Wherever your project proceeds under permitted development, we recommend a Lawful Development Certificate, so the works are beyond challenge when you sell.
How it works
How it works
- Free site visit — we visit your N22 home — Noel Park cottage, Victorian terrace or post-war house — and give a frank assessment of feasibility, cost and the planning route.
- Design & drawings — well-resolved plans and 3D imagery, drawn for your house and the way you want to live in it.
- Planning, handled — we take care of the entire Haringey Council submission and manage it through to determination.
- Fixed-price build — delivered by our vetted North London team with building control certification and a clean, careful handover.
Our work
Recent work across North London
A recent North London job gives a sense of the scale the build team takes on: a full house transformation in Hadley Wood that took a family home from 120m² to 360m². The planning, structural and building-control steps are the same on a Wood Green terrace. See the photos in the Hadley Wood case study.
Questions, answered
Wood Green extension FAQs
Can I extend a house in Noel Park?
Yes. Haringey's management plan allows a single-storey rear extension within the standard limits without planning consent, but anything taller, any side extension and anything on the street elevations needs an application, because the estate is a conservation area with an Article 4 direction on its street elevations. The plan also expects extensions to follow the L-shaped footprint and to go no more than about 3m beyond the rear wall. We design Noel Park schemes to that standard from the first sketch.
Do I need planning permission for a loft conversion in Wood Green?
Outside a conservation area, usually not: a rear dormer or hip-to-gable within the permitted development volume can be confirmed with a lawful development certificate instead. Inside Noel Park, Wood Green Common, Trinity Gardens or Bowes Park, a dormer needs planning permission, and in Noel Park the realistic loft is a rooflight conversion to the back slope. Flats need a full application wherever they are.
I own a flat in N22 — can I add a dormer or extension?
Flats have no permitted development rights, so it's a full application plus your freeholder's consent if leasehold. Well-designed flat schemes do get granted; the drawings need to deal with overlooking and the neighbours' outlook from the start.
What does a rear extension cost in Wood Green?
£43,000–£90,000 for the build depending on size, glazing and spec — at or just under baseline North London rates of £2,800–£4,200/m².
Is extending worth it in Wood Green, or should we just move?
Often it is. Build costs here sit at or below the North London baseline, family space is in demand, and extending avoids the stamp duty, fees and upheaval of moving. We'll give you straight numbers for your house at the site visit so you can make the call properly.
What's the wait for a Haringey decision?
Allow roughly eight weeks from validation for a standard N22 householder application. Full applications for flats run to the same clock, and a scheme that needs freeholder consent should have it lined up before submission.
What we build in Wood Green
The same team designs, gets planning and builds — one fixed, itemised price whichever route your Wood Green project takes.
- Kitchen extensions in Wood Green
- Side return extensions in Wood Green
- Double-storey & wrap-around in Wood Green
- Loft conversions in Wood Green
- Basement conversions in Wood Green
- Orangeries in Wood Green
Checking the rules for Wood Green first?
Nearby areas we cover
What clients say
Rated 5.0 on Google
“The Extension Company built a 5m single storey rear extension on our Victorian terrace in Crouch End. Went down the permitted development route so no planning application needed, which they explained up front and saved us months. Kitchen-diner now opens onto the garden with sliding doors. £87k all in, matched the quote.”
“From the initial site visit onwards to my property in Barnet, we felt that the team actually listened to what we wanted. They suggested a few changes to the layout that we hadn't considered, and those changes have made a huge difference. Would definitely use again and recommend”
“Used The Extension Company for a loft conversion on our semi detached in Barnet and couldn't be happier. They explained what was possible at the first visit, sorted the planning side, and gave a fixed price with no surprises at the end. The hip-to-gable and rear dormer gave us a big double bedroom with an en-suite. Tidy, professional and finished on schedule. Would recommend to anyone in North London thinking about a loft conversion.”
“We had been putting off our loft conversion for years because the whole process felt overwhelming. The team made it much easier than expected and handled the drawings, planning and build for us. We now have a lovely extra bedroom and shower room.”
“Our wrap-around extension has completely transformed the ground floor. We now have the open plan kitchen and family space we wanted without losing all of the garden. Thanks to everyone involved.”
“Really pleased with the work from The Extension Company. We had our extension done in Hampstead and the whole experience was excellent. Great communication from start to finish, The quality of the finish is excellent and we’re really happy with the result. Would definitely recommend them if you’re thinking about an extension.”
Reviews shown word for word from our Google profile. See 9 more client reviews · Read all 16 reviews on Google
Free site visit
Ready to see what's possible on your street?
Free site visit anywhere in Wood Green, honest feasibility advice and a fixed, itemised price — design, planning and build handled end to end by the Pine Grove team.
020 3051 9430Lines open every day, 9am to 8pmMore of North London
Enfield borough
Cockfosters · Oakwood · Southgate · Winchmore Hill · Palmers Green · Enfield · Edmonton · Hadley Wood
Barnet borough
Barnet · East Barnet · New Barnet · Arkley · Monken Hadley · Hampstead Garden Suburb · Whetstone · Totteridge · Finchley · East Finchley · North Finchley · Friern Barnet · Hendon · Golders Green · Mill Hill · Edgware
Haringey borough
Muswell Hill · Highgate · Crouch End · Hornsey · Wood Green · Tottenham
Camden borough
Hackney borough
Hertfordshire border
Potters Bar · Radlett · Shenley · Elstree & Letchmore Heath · Northaw · Cuffley · Brookmans Park · Borehamwood