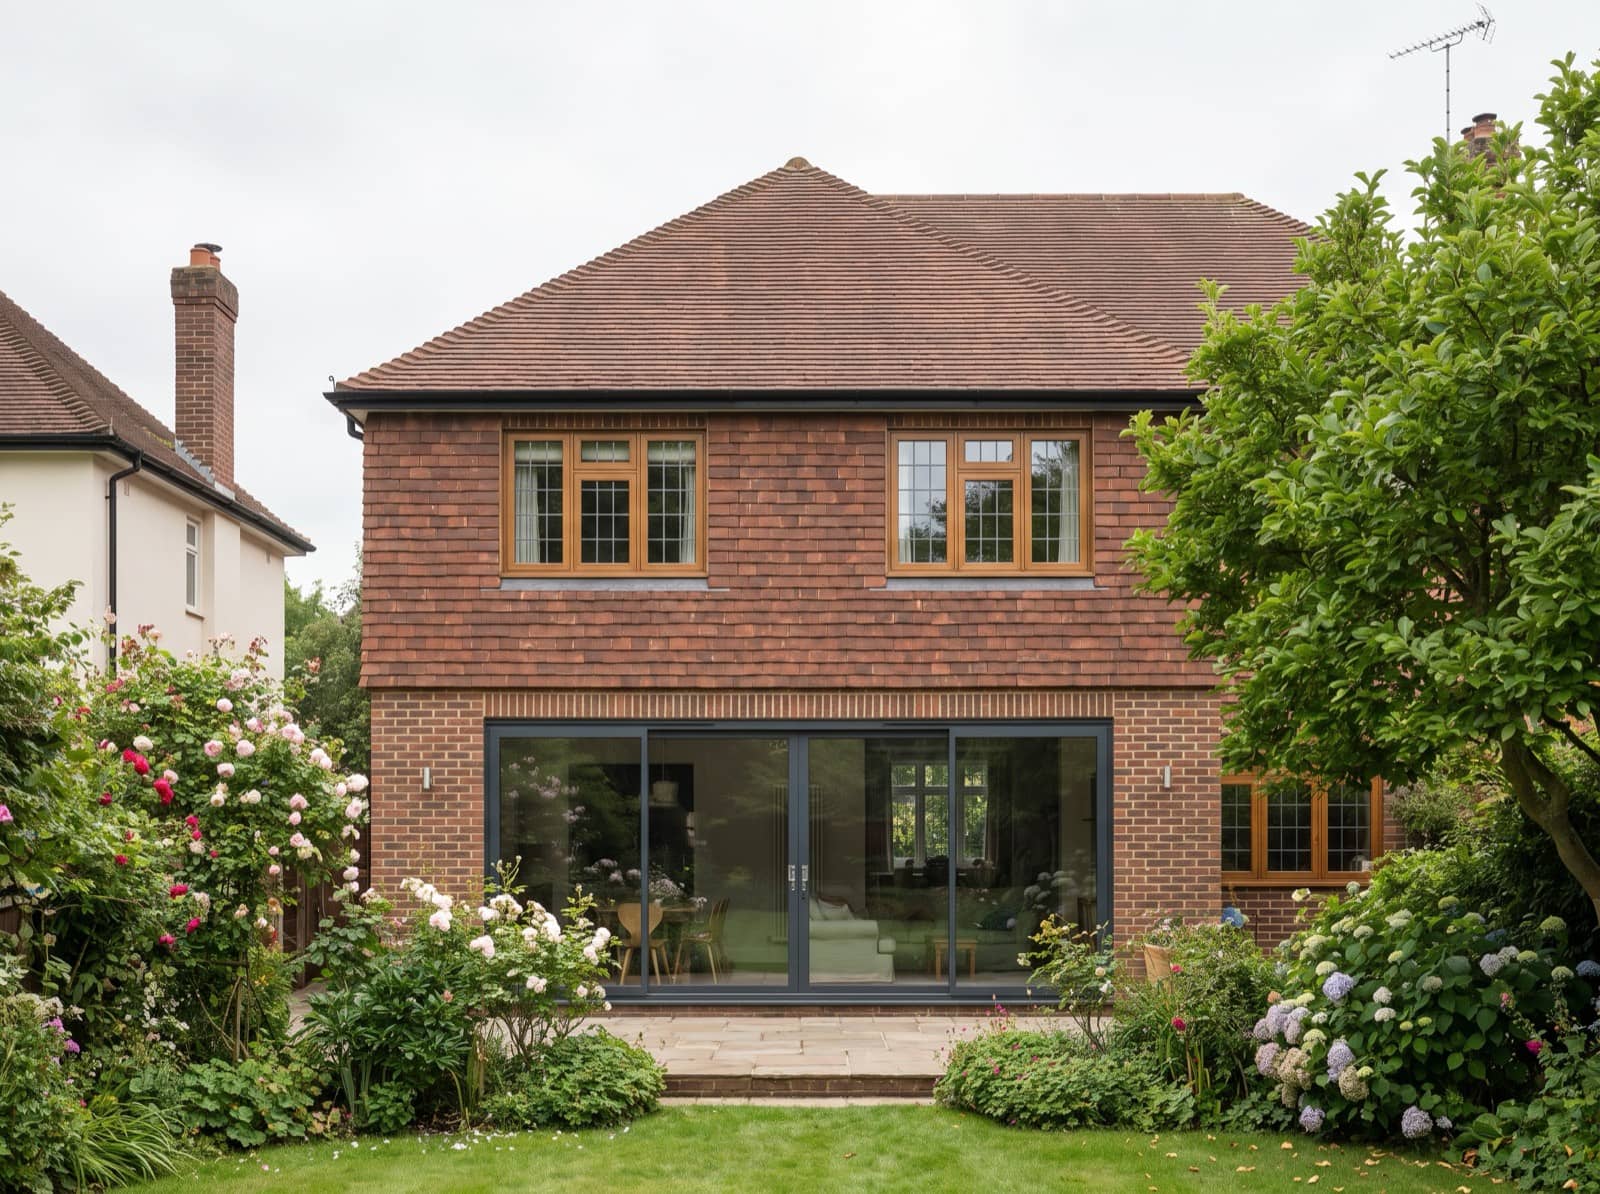
A double-storey extension adds rooms on two floors for not much more structure than one: a bedroom and bathroom above, open living space below. A wrap-around joins the side return and the rear into one L-shaped room that reorganises the ground floor around light and the garden. We work on both in North London and across London, with planning handled end to end and a fixed, itemised price. North London projects are designed, managed and built by Pine Grove Design & Build's own team.
Which one is your project?
Choose the double-storey when the pressure is bedrooms. Families who love their street get the extra bedroom and en-suite upstairs and the kitchen-diner below in one programme, and the cost per square metre usually comes in under a single-storey because the foundations and roof serve two floors.
Choose the wrap-around when the pressure is the ground floor. Victorian and Edwardian side returns waste exactly the space the kitchen needs; wrapping side and rear together creates the wide, light room those houses were never given.
Choose both, or more, when the house needs rethinking. On premium plots these schemes are often the first move of a bigger programme, extension plus internal remodel, which is whole-house transformation territory and the heart of our luxury extensions service.
On the suburban semis of Barnet and Enfield the double-storey question often takes one of two shapes, a two-storey side or a part single, part two storey rear, and each is covered below.
Two-storey side extensions on 1930s semis
The interwar semis of Edgware, Mill Hill, Whetstone, East Barnet and Cockfosters were typically built with a hipped roof, a bay front and a side passage, often with a narrow garage squeezed into it. Building up over that strip gives the first floor a fourth bedroom, or a bedroom with its own shower room, and the ground floor a utility room, study or wider hall, all without giving up a metre of garden.
A two-storey side extension is never permitted development. Anything beside the house that rises above one storey needs a planning application, whatever the street, so the design has to make the case on its own. Barnet's residential design guidance spells out what officers look for:
- no wider than half the width of the original house
- at least a metre kept between the first floor and the side boundary, so a pair of semis never closes up into a terrace
- a first floor set back from the front wall of the house
- a pitched roof that follows the main roof, set down below its ridge, with no flat roof
On a hipped 1930s roof that normally means a smaller hip over the extension in tiles to match. If a loft conversion is also on the list, design the two together: a hip-to-gable loft and a two-storey side both work on the same side of the roof, and settling that junction once saves a second round of drawings. Massing, brick and roofline choices are compared in our double-storey extension ideas.
The Party Wall etc. Act 1996 still applies even though the side of a semi is the detached side. Digging foundations within 3m of next door's house and deeper than its footings needs a one-month notice, and so does a new wall built on the line of the boundary. The party wall guide sets out the notices and the surveyor process.
Part single, part two storey rear extensions
This is the hybrid councils see all the time across outer North London: a full-width single storey across the back of the house for the kitchen-diner, with a narrower two-storey section above part of it for a bedroom. The shape follows the rules. Barnet's guidance generally wants a two-storey rear element no deeper than 3m and at least 2m from a neighbouring boundary, with a pitched roof set below the main ridge. So the upstairs section sits on the detached side of a semi, away from the attached neighbour's windows, while the ground floor runs the full width to the party wall.
Permitted development rarely covers the whole scheme. The single-storey part on its own could often go ahead without an application, at 3m on a semi or terrace and 4m on a detached house, or 6m and 8m through prior approval. Once any part rises to a second storey, though, the two-storey limits apply to the whole extension: no deeper than 3m, at least 7m from the rear boundary, and no eaves above 3m within 2m of a boundary. The larger-home prior approval route is for single-storey extensions only. Most part single, part two storey schemes therefore go in as a householder application, and the council weighs the daylight and outlook of both neighbours.
If the extra bedroom can wait, a single-storey rear extension is the simpler project and often needs no application at all. The councils' own recent decisions on part single, part two storey, two-storey side and two-storey rear applications are set out further down this page.
What they cost in 2026
Realistic all-in build ranges across our patch, excluding VAT, professional fees and kitchen fit-out:
| Scheme | Typical London cost | Premium postcodes | On-site time |
|---|---|---|---|
| Wrap-around extension | £85,000 to £160,000 | £90,000 to £190,000 | 4 to 6 months |
| Double-storey rear | £90,000 to £190,000 | £95,000 to £240,000 | 5 to 7 months |
| Double-storey + ground-floor remodel | From £150,000 | £250,000 to £500,000 | 6 to 9 months |
Expect £2,800 to £4,200 per square metre as the baseline and £3,500 to £5,500 in the premium postcodes, with the drivers behind the bands unpacked in the luxury extension cost guide. Every quote is fixed and itemised before work starts.
Permitted development and planning for two-storey work
A two-storey rear extension can be permitted development, but only within tight limits:
| Scheme | Permitted development? |
|---|---|
| Two-storey rear | Up to 3m beyond the original rear wall, at least 7m from the rear boundary and at least 2m from the side boundaries |
| Two-storey side | Never; always a planning application |
| Part single, part two storey | Two-storey limits apply to the whole scheme |
| Wrap-around | Must pass both the side and rear limits; usually an application |
| Conservation areas | No two-storey rear or side extension under permitted development |
| Flats and maisonettes | No householder permitted development rights |
The 2m applies because a two-storey addition almost always has eaves above 3m, and eaves that high are not permitted development within 2m of any boundary; on a terrace or a semi that rules out building up against the party wall. A two-storey rear inside those limits also needs materials that match the house, a roof pitch that follows the original as closely as practicable, eaves no higher than the existing eaves, and any upper-floor window in a side wall obscure-glazed and fixed shut below 1.7m. The 7m rule bites too: a 3m two-storey addition needs at least 10m of garden behind the original house. Most North London schemes go beyond that, deeper, wider or closer to a boundary, and need a full application.
That is not bad news. A householder application is decided in roughly eight weeks, and the difference between approval and refusal is the quality of the scheme: massing that respects the neighbours, materials matched to the host house, daylight assessments where overlooking is the officer's worry. On green belt and conservation plots the extra layers join the case, and we design for those constraints from the first sketch. Where a scheme does fit permitted development, we recommend a Lawful Development Certificate so the paperwork is clean when you sell. Application and certificate fees are itemised in our planning fees guide. Party wall procedures apply as usual, managed by us, with surveyor costs of £1,000 to £2,500 per affected neighbour where appointed.
Structure you only want to buy once
Two-storey additions carry real engineering: foundations sized for the load, steels that let the ground floor open up, junctions where new roof meets old that must never leak. Our fixed-price build covers the full chain, structural engineer to building control certificate, with one project lead accountable throughout and the programme dates given in writing with the quote.