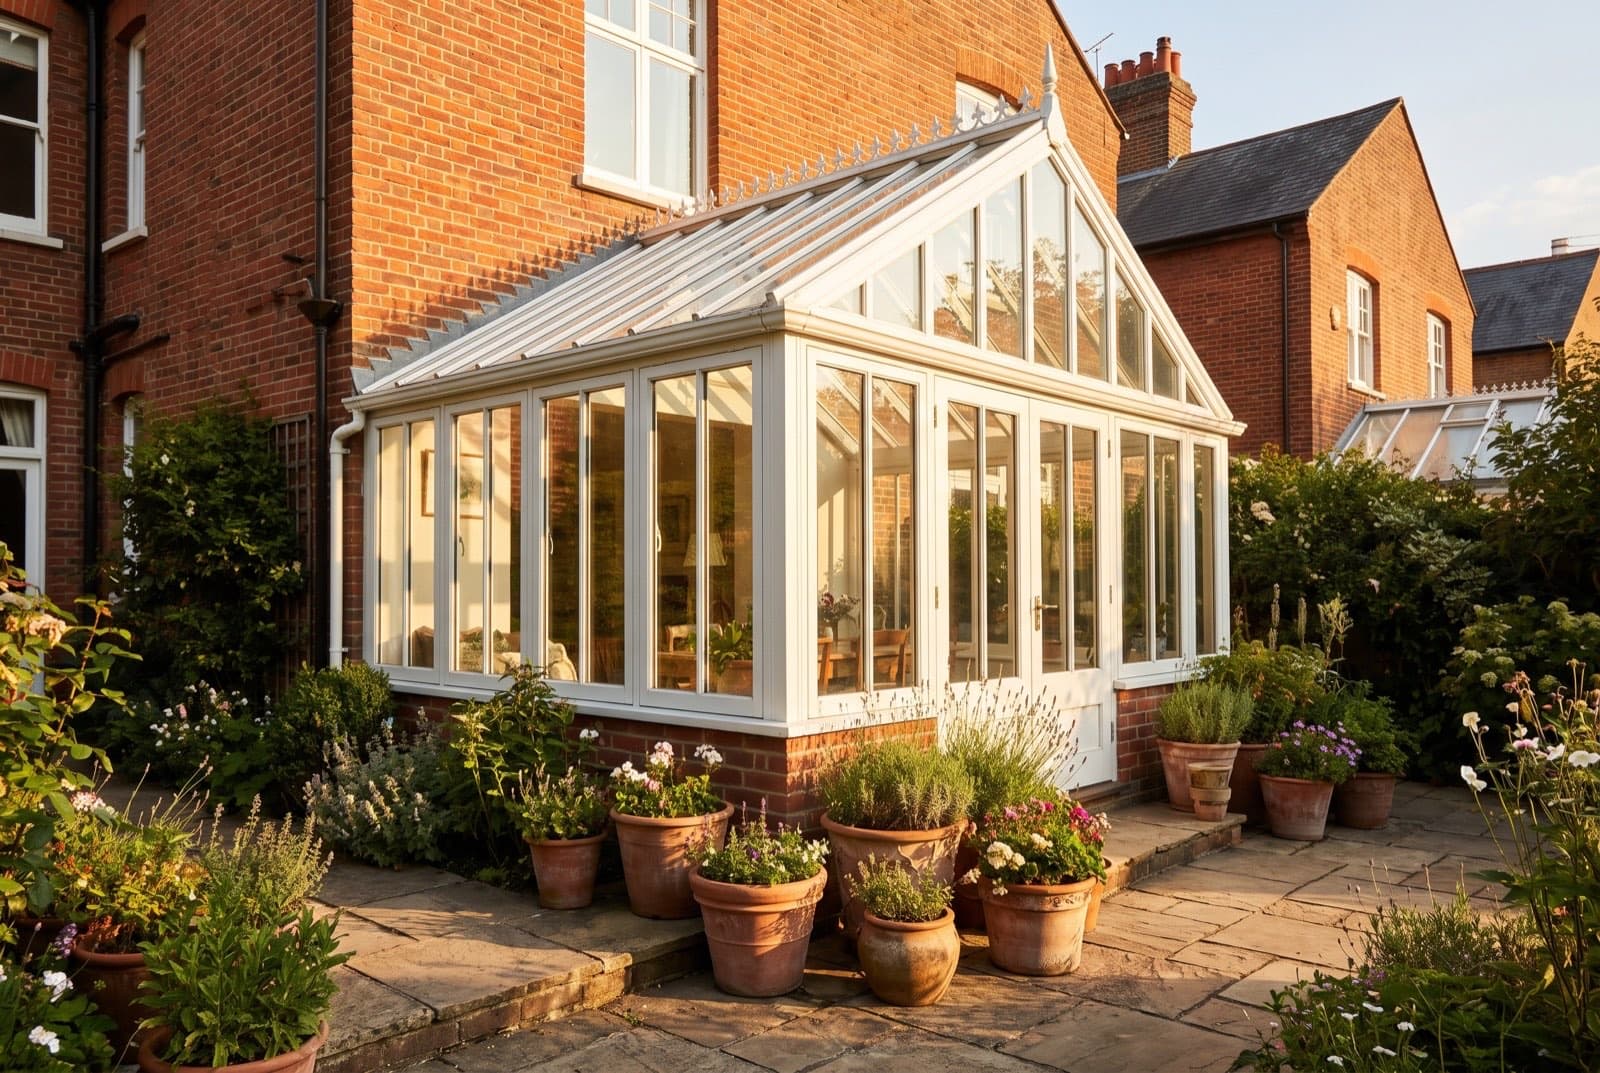
Conservatory Planning Permission: 2026 Rules — and When an Orangery Makes More Sense
No special planning category exists for conservatories — the same permitted development rules as any rear extension apply, so most need no application. The real catch is building regs and the open-plan trap.
Last updated: September 2026 · Verified against the current permitted development rules for England and the building regulations exemption conditions.
Do you need planning permission for a conservatory?
Quick answer: usually no. There is no special planning category for conservatories. In planning terms a conservatory is simply a single-storey rear extension that happens to be made of glass, and it follows exactly the same permitted development rules: up to 3m beyond the original rear wall on a terraced or semi-detached house, 4m on a detached one, maximum height 4m, and no more than 3m to the eaves within 2m of a boundary. Stay inside those limits on a house — not a flat — outside a conservation area, and no planning application is needed.
That surprises people, in both directions. Homeowners who assumed a conservatory "doesn't count" discover it eats into the same allowances as any other extension. And homeowners braced for a planning battle discover the council never needs to hear about it. The glass makes no difference to the planners at all.
Where conservatories genuinely do get special treatment is building regulations — there is a specific exemption, it comes with five conditions, and the moment you break one of them (usually by knocking through to the kitchen) the whole structure is judged as a normal extension. That exemption, and the trap inside it, is where cheap conservatory projects go wrong, so we will spend proper time on it below.
How big can a conservatory be without planning permission?
The householder permitted development limits apply to the conservatory plus everything else ever added to the house. They measure from the original house — as first built, or as it stood on 1 July 1948 — not from what you bought.
| Limit | Rule for a rear conservatory |
|---|---|
| Projection — terraced or semi | 3m beyond the original rear wall (up to 6m via the larger-home prior-approval route) |
| Projection — detached | 4m beyond the original rear wall (up to 8m via prior approval) |
| Maximum height | 4m for a single-storey rear addition |
| Eaves near a boundary | Maximum 3m to the eaves within 2m of any boundary |
| Side additions | Single storey only, no wider than half the width of the original house |
| Garden coverage | Extensions and outbuildings together must leave at least 50% of the land around the original house uncovered |
| Position | Not forward of the principal elevation |
The 6m/8m figures are not automatic. They run through the larger-home prior-approval scheme: you notify the council (£249 from April 2026), the neighbours are consulted for 21 days, and if nobody objects — or the council sides with you — you get a green light. It is lighter than a full application but it is still paperwork you must complete before building. The mechanics are covered properly in our guide to planning permission for extensions in 2026.
Side-return conservatories deserve a specific word, because half of North London's Victorian terraces have that alley begging to be filled. A side addition qualifies as permitted development only if it is single storey and no wider than half the width of the original house — and a wrap-around that fills the side return and projects past the rear wall is judged against both sets of limits at once, which is where many fall out of PD. If that is your plan, read up on side return extensions before assuming anything.
When a conservatory does need planning permission
The situations that push a conservatory into a full application (£548 from April 2026, plus the £91.02 Planning Portal processing charge unless you pay the council direct) are the same ones that catch every extension:
- You live in a flat or maisonette. Permitted development rights for householders do not apply to flats at all. Any conservatory on a flat needs permission.
- The house has already been extended. The allowances are cumulative against the original house. A previous owner's kitchen addition may have used most of your 3m or your 50% garden coverage.
- Conservation area or Article 4 direction. Conservation areas remove several classes of permitted development, and an Article 4 direction can strip out the rest street by street. Plenty of Enfield and Barnet streets carry one. Check with the council before you order glass.
- Listed building. You need listed building consent, and this is the one context where unauthorised work is a criminal offence rather than just an enforcement matter. No shortcuts.
- It breaks a limit. Taller than 4m, eaves over 3m near the boundary, forward of the front elevation, wider than the side-addition allowance — any one breach means the whole thing needs permission.
Conservatory building regulations: the exemption and its five conditions
Here is the part the national installers' guides tend to fudge. A conservatory is exempt from building regulations — no application, no inspections, no completion certificate — but only while it meets all five of these conditions:
- Built at ground level.
- Floor area under 30m².
- Separated from the house by external-quality walls, doors or windows — the original back door and wall stay in place, or something of equivalent external standard replaces them.
- Independent heating controls. Any heating in the conservatory must have its own on/off and temperature controls, separate from the main house system.
- Safety glazing in the critical locations — doors, low-level glass and glazing beside doors must comply with the safety-glass requirements.
Meet all five and building control never gets involved. Fail any one and the structure is treated as an ordinary extension, which means the full regulations apply: structural design, foundations, drainage, ventilation — and crucially, thermal performance.
The open-plan trap: remove the doors and it becomes an extension
The separation condition is the one that catches people, because it collides head-on with what most families actually want. The dream is an open kitchen flowing into a glazed garden room. But the moment you take out the doors between house and conservatory — at build time or years later — condition three fails, the exemption dies, and the whole structure is assessed as an extension under the building regulations.
And a structure that is mostly glass has a very hard time passing an extension's thermal requirements. Walls of glazing lose heat in winter and cook in summer at rates no solid-walled extension would be allowed to. So the open-plan conservatory ends up needing compensating measures, engineering input and building control sign-off — or it ends up as unauthorised work that surfaces the moment a buyer's solicitor asks for the completion certificate. (If that has already happened to you, a regularisation certificate for past work exists through building control; the council sets the charge.)
This is why "cheap conservatory now, knock through later" is a false economy. If the room you are picturing is open to the kitchen, heated with the house and used all year, you are not really picturing a conservatory — you are picturing an extension with generous glazing, and it should be designed and certified as one from day one. That is precisely the territory of a kitchen extension or an orangery. If you already have a conservatory and want that room in its place, our guide to replacing a conservatory with an extension covers the planning position, the building regulations and whether the old base can stay.
Conservatory vs orangery vs extension: an honest comparison
We should declare an interest: the work we most want is new rooms, which means an orangery or an extension. We can also build a conservatory, or fit a replacement roof to one you already have, where that is the right answer. So take the comparison below as the reasoning behind that preference rather than neutral commentary — but we have kept it honest, because a conservatory genuinely is the right answer for some gardens.
| Conservatory | Orangery | Single-storey extension | |
|---|---|---|---|
| Structure | Mostly glazed walls and a translucent or glazed roof on a light base | Solid masonry corners and perimeter, large glazed openings, flat perimeter roof with a glazed lantern | Solid walls and insulated roof, glazing where the design wants it |
| Temperature in use | Superb in spring and autumn; hot in July, cold in January without constant heating or shading | Close to normal room comfort year-round — the solid elements hold heat, the lantern still floods it with light | Full year-round comfort, built to current thermal standards |
| Planning treatment | Identical — all three follow the same householder PD rules | Identical | Identical |
| Building regs | Exempt if all five conditions hold; separation doors must stay | Full building regulations apply — designed, inspected and certificated as an extension | Full building regulations apply |
| Open to the kitchen? | No — that kills the exemption | Yes, by design | Yes, by design |
| In use | A lovely three-season garden room | An everyday living space that happens to be full of light | Whatever the house is missing — kitchen, dining, family room |
The honest way to choose is by use case, not by product. If you want a bright room for plants, morning coffee and eight months of the year, behind its own doors, a conservatory does that job and the building regs exemption keeps it simple. If you want a room you will sit in on a February evening, open to the rest of the house, with the ceiling drama of a glazed lantern, that is an orangery — and it gets the certification, foundations and thermal build-up of a proper extension because it is one. If light matters less than space, a conventional extension puts more usable wall and budget into the room itself.
Paperwork worth having even when no permission is needed
"No application needed" is not the same as "no paperwork worth having". When you come to sell, a buyer's solicitor will ask what the glazed structure is and what authorised it. For anything beyond a clearly modest conservatory, a lawful development certificate under s192 (£274 — half the householder fee) gets the council to confirm in writing, before you build, that the works are lawful. It is the cheapest insurance in planning; our lawful development certificate guide covers when it earns its keep, and the full 2026 fee schedule is in our planning fees guide, and the complete planning permission guide maps every route.
Two more practical points. If the conservatory sits on or near the boundary, or its foundations dig within 3m of next door's structures, the Party Wall etc. Act 1996 may require notices one to two months before work starts — see our party wall guide. And if you are buying a house with an existing conservatory that was opened to the kitchen years ago, remember the enforcement clock changed: for breaches substantially completed before 25 April 2024 the old 4-year immunity rule still applies, but anything after that date needs 10 years to become immune in England.
Frequently asked questions
Can I build a conservatory without planning permission?
Usually, yes. On a house (not a flat) outside a conservation area, a rear conservatory within 3m of the original rear wall (4m detached), under 4m high, with eaves under 3m if it sits within 2m of a boundary, is permitted development and needs no application. It shares those allowances with every other extension the house has ever had.
Do conservatories need building regulations approval?
Not if all five exemption conditions are met: ground level, under 30m² floor area, separated from the house by external-quality walls and doors, independent heating controls, and compliant safety glazing. Fail any one and full building regulations apply as if it were an ordinary extension.
Can I knock through from my kitchen into my conservatory?
Physically, yes — but doing so removes the building regulations exemption, and the conservatory is then assessed as an extension, including thermal performance that heavily glazed structures rarely meet without redesign. If open-plan is the goal, design it as an orangery or extension from the start rather than converting a conservatory afterwards.
Do I need planning permission for a conservatory in a conservation area?
Quite possibly. Conservation area designation removes several permitted development classes and Article 4 directions can remove more, so a conservatory that would be automatic elsewhere may need a full application. Check with your council before committing — a quick call or an s192 certificate settles it.
Is an orangery treated differently from a conservatory for planning?
No. Planning law has no category for either — both are judged as single-storey extensions under the same permitted development limits. The difference is in building regulations: an orangery is not exempt and is designed, inspected and certificated as an extension, which is exactly why it performs like a proper room.
What if my conservatory was built without permission years ago?
If it never needed permission, nothing is wrong — an s191 lawful development certificate (£548) can prove it. If it did need permission, breaches substantially completed before 25 April 2024 became immune after 4 years; later breaches need 10 years. A retrospective application costs the same as a normal one, with no penalty fee. Building regulations are a separate question with their own regularisation route.
Weighing up a conservatory, an orangery or a full kitchen extension? Book a free site visit and we will tell you honestly which of the three your garden, your house and your budget actually want — including when the answer is a conservatory, or a new roof on the one you already have. The same team handles design, planning and the build, with a fixed-price itemised quote. Call 020 3051 9430 or start with our guide to planning permission in 2026.
Related service
Orangeries — the all-year answerSolid corners, glazed lantern, open to the kitchen and warm in February — designed, planned and built under one fixed price.
“Really impressed with the entire project. The side extension and conservatory have been finished to a very high standard and the team made the process straight forward and stress-free. It’s transformed the space and added so much value, would definitely recommend.”
Planning this where we build?
We design, get planning and build across North London, and work across the rest of London too. Start with your area:
Thinking about your own extension?
Design yours in the Extension Builder for an honest guide price in 60 seconds — no email needed — or book a free site visit for a fixed, itemised quote from the Pine Grove team.
Or call us — 020 3051 9430
The London extension breakdown, in your inbox
One thoughtful piece a week on what extensions actually cost in London, what councils are approving, and the mistakes worth avoiding. No fluff, no spam, unsubscribe in one click.
We'll only email you about London extensions. Unsubscribe any time.
Thomas Mark
Thomas Mark writes and edits The Extension Company's guides to extensions, loft conversions, costs and planning. The Extension Company is the extensions studio of Pine Grove Design & Build, whose own team designs and builds across North London, so the guides start from the questions homeowners ask us and the decisions councils actually publish.