Loft Extensions: Costs, Rules and How They Differ From a Loft Conversion
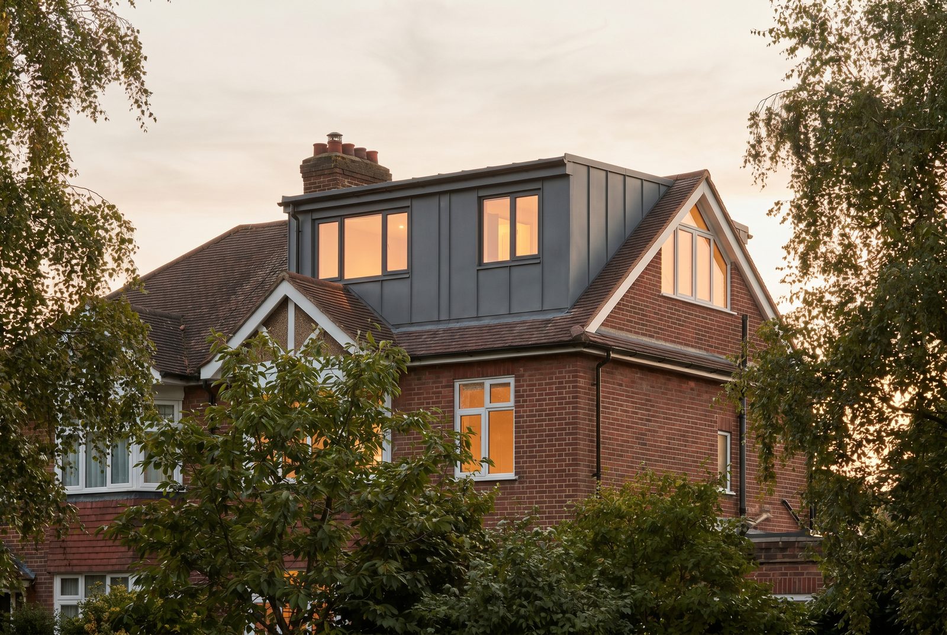
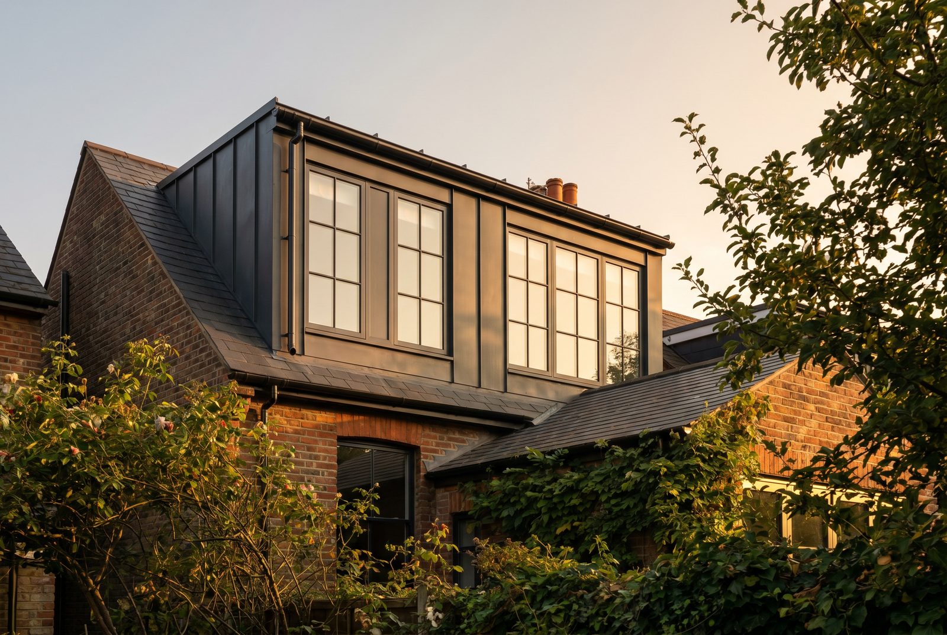
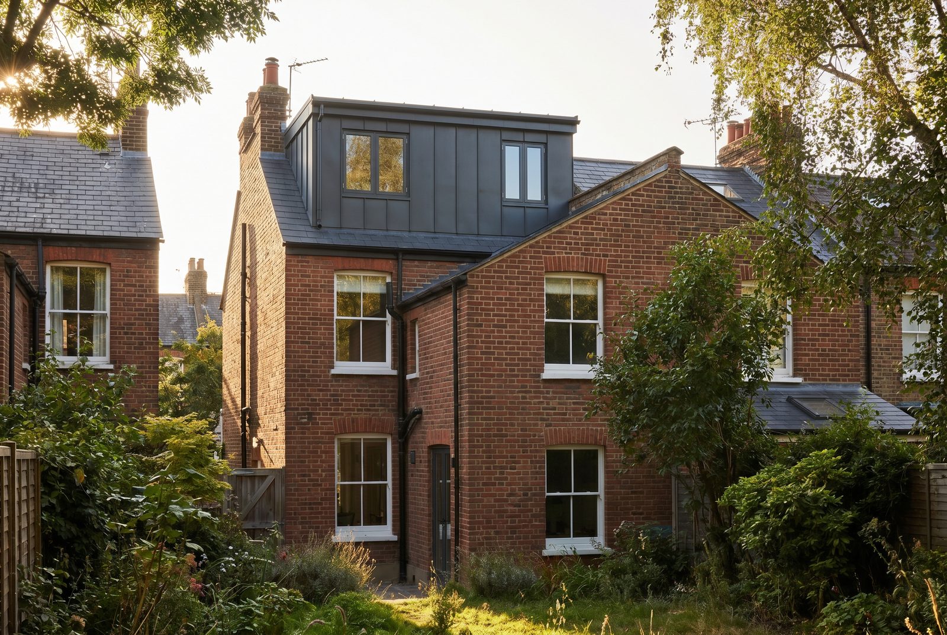
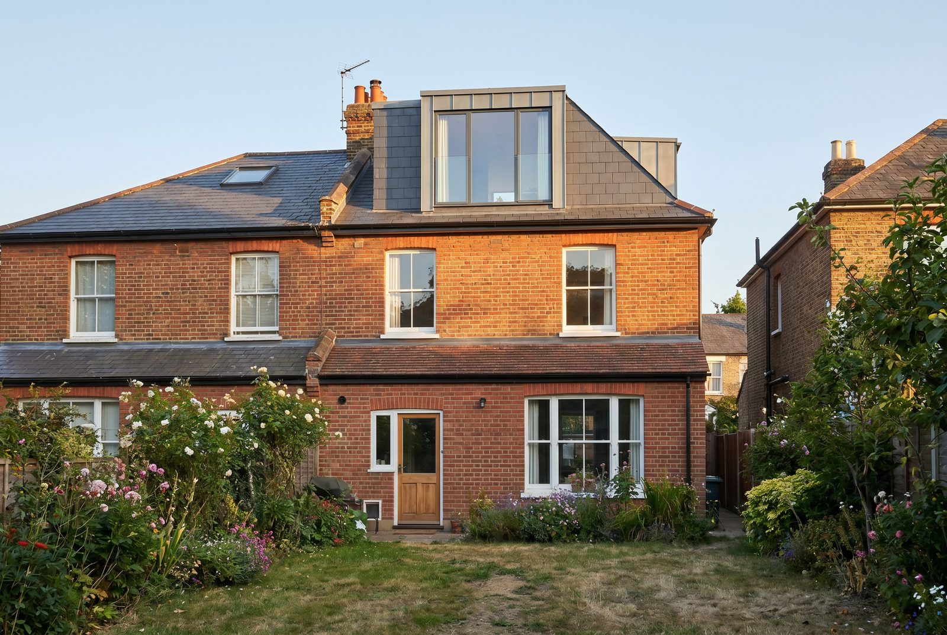
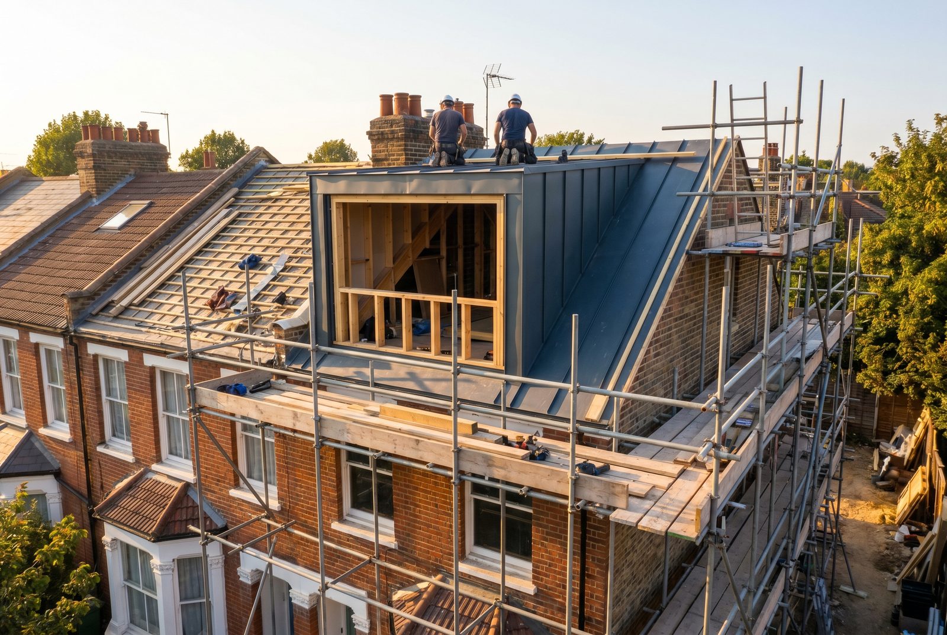
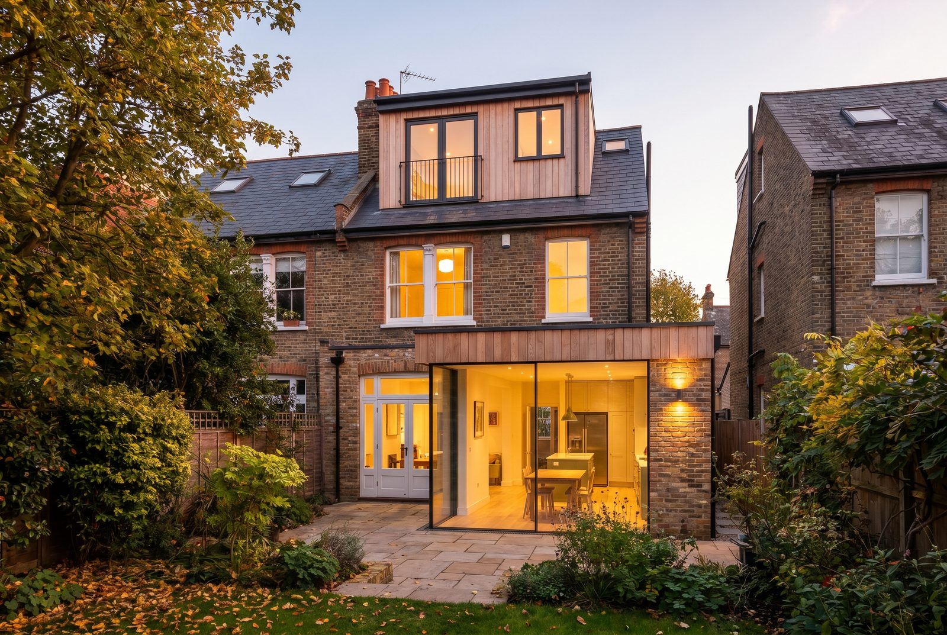
A loft extension is a loft conversion that grows the roof — dormer, hip-to-gable or mansard. 2026 North London costs, the 40m³/50m³ rules, and when planning is needed.
Henry Lewis covers UK home extensions, planning permission, and renovation for The Extension Company. He has spent the last decade writing about property and the British housing stock, with a particular focus on how London homeowners navigate the planning system and get the most from their builds.

A loft extension is a loft conversion that grows the roof — dormer, hip-to-gable or mansard. 2026 North London costs, the 40m³/50m³ rules, and when planning is needed.

A self-contained granny annexe almost always needs planning permission — the garden-building PD shortcut rarely applies. The 2026 rules on ancillary use, kitchens, two-storey annexes, council tax and honest North London costs.

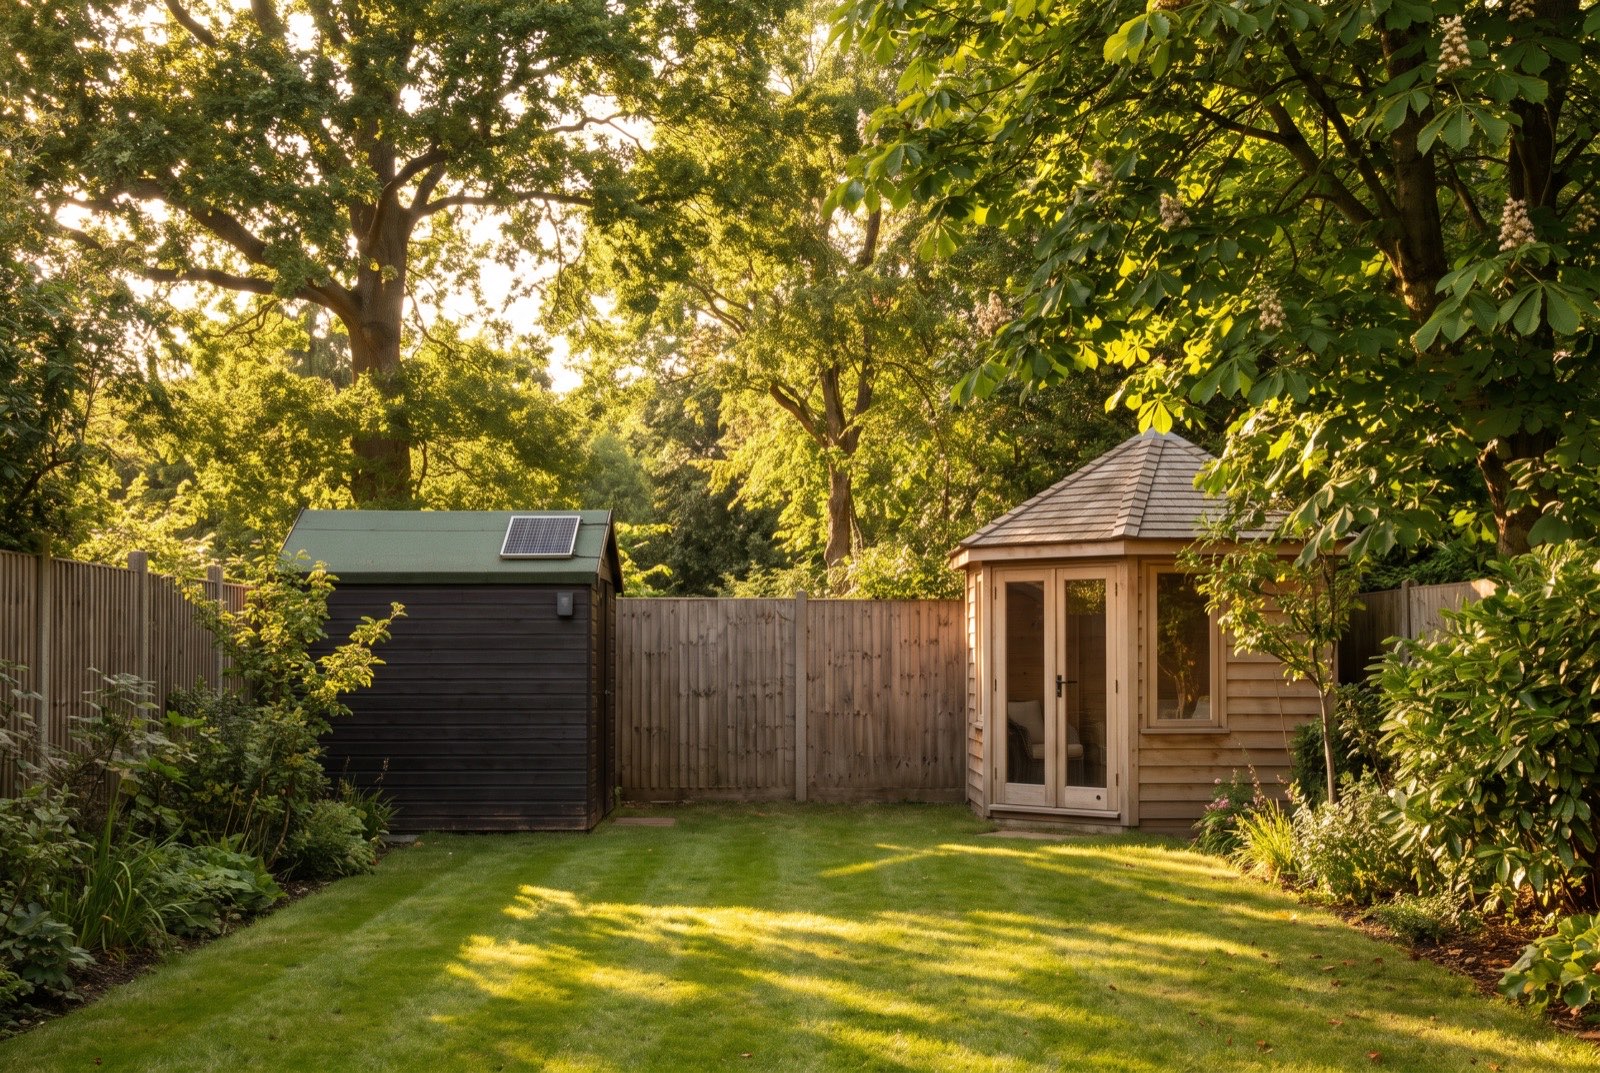
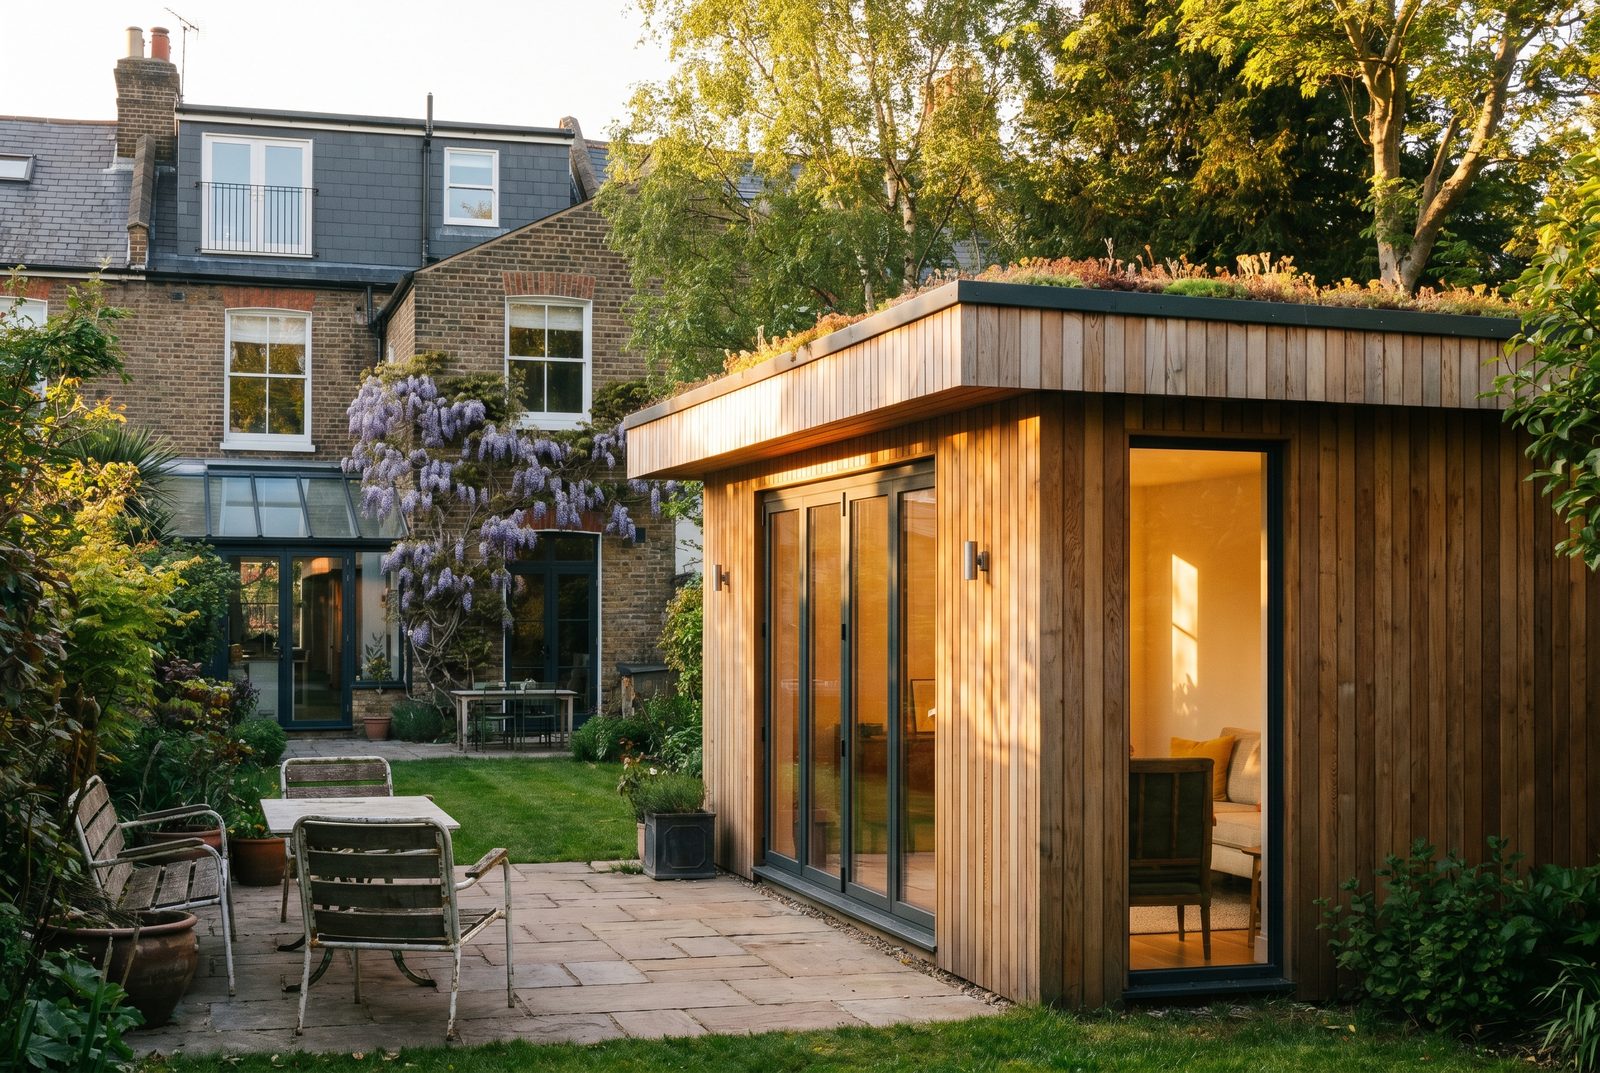
Yes — a garden room costs roughly half as much per square metre as an extension. But only one adds floor area to your house. The honest 2026 money comparison.

Most North London loft conversions are permitted development and need no application — but conservation areas and Article 4 zones change everything.

The 2026 permitted development rulebook for loft conversions — volume caps, the principal elevation rule, glazing, and what voids your PD rights.

The five loft conversion types compared — Velux, dormer, hip-to-gable, L-shaped and mansard — with what each suits, costs and planning status.

Every loft conversion needs building regulations approval, even when planning isn't required. What the 2026 regs cover: fire, stairs, floors, insulation.

A loft conversion takes 6–10 weeks on site, but the full journey from design to finished room runs longer. The stage-by-stage North London timeline.

A loft conversion typically adds 15–20% to a home's value — and Nationwide's latest research puts a double bedroom with bathroom at up to 24%. The 2026 numbers, cost-vs-value tables and a Barnet worked example.

Most garage conversions are permitted development — but parking conditions and Article 4 zones can require permission. Building regs always apply.

Turning a garage into a bedroom costs roughly £8,000–£20,000 in North London. The full how-to: planning, building regs, insulation, damp and process.

Most garden rooms are permitted development if single-storey, under 2.5m at the eaves, and not used for sleeping. The exact 2026 limits explained.

Garden room or extension? One is faster, cheaper and often planning-free; the other adds heated, connected space and more value. The full lifestyle comparison.

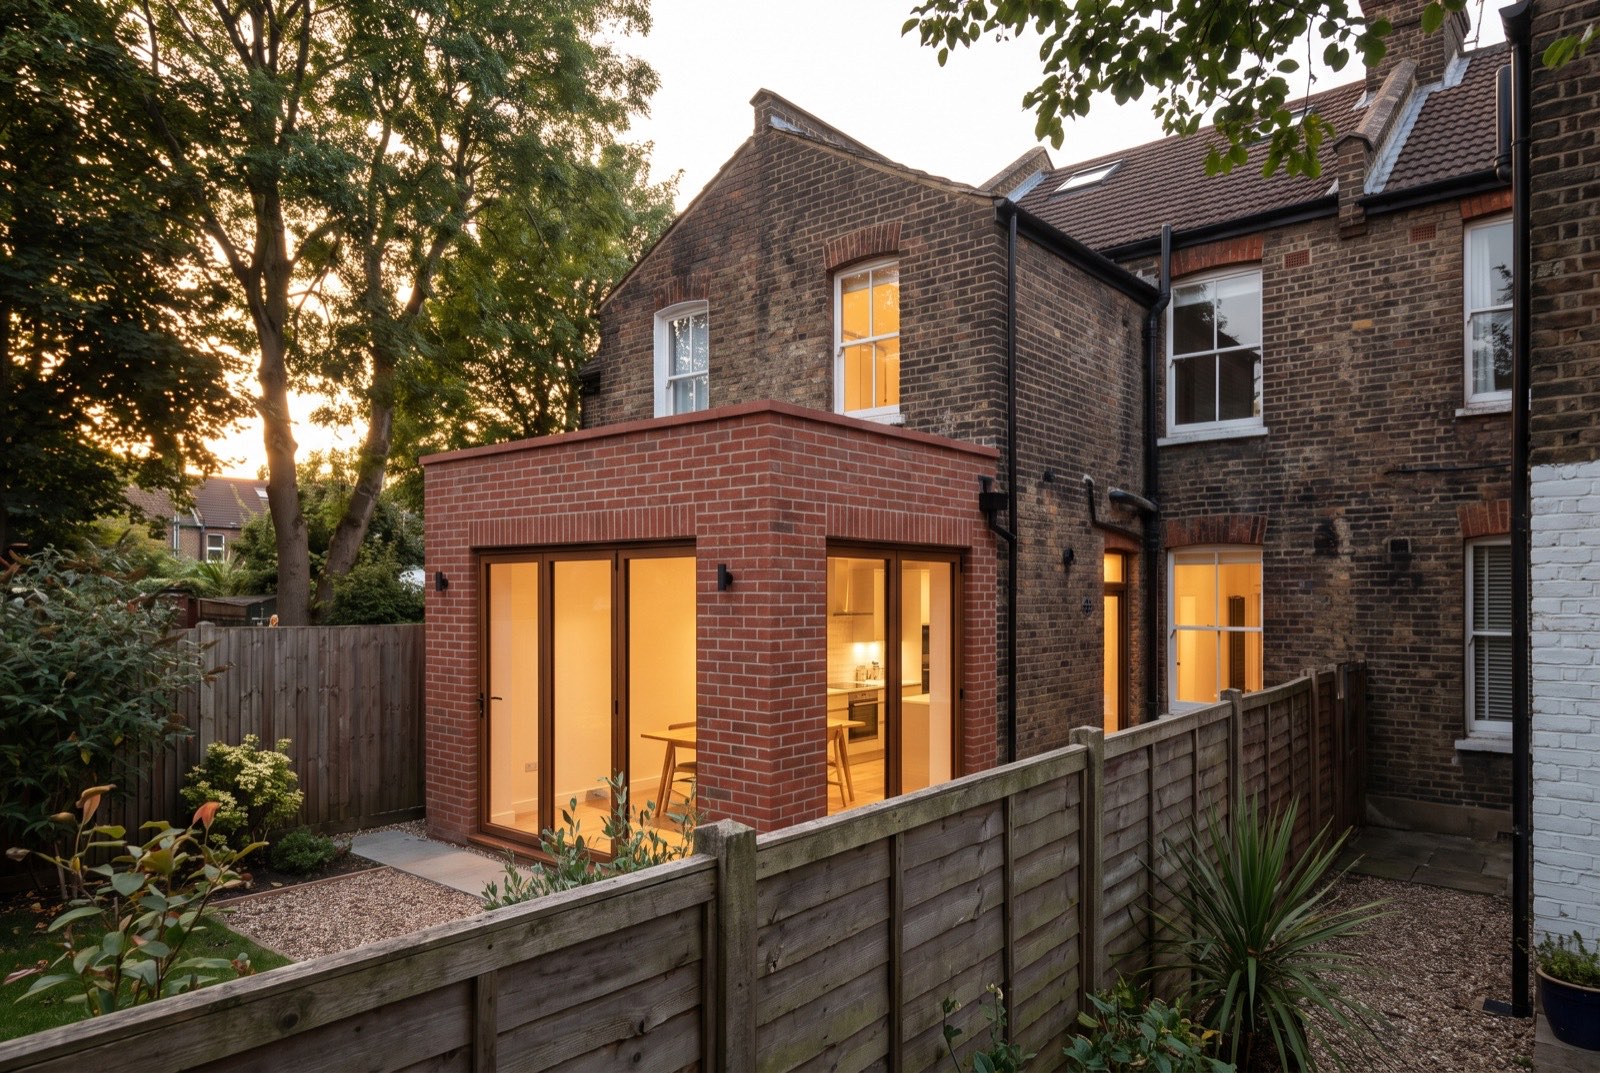
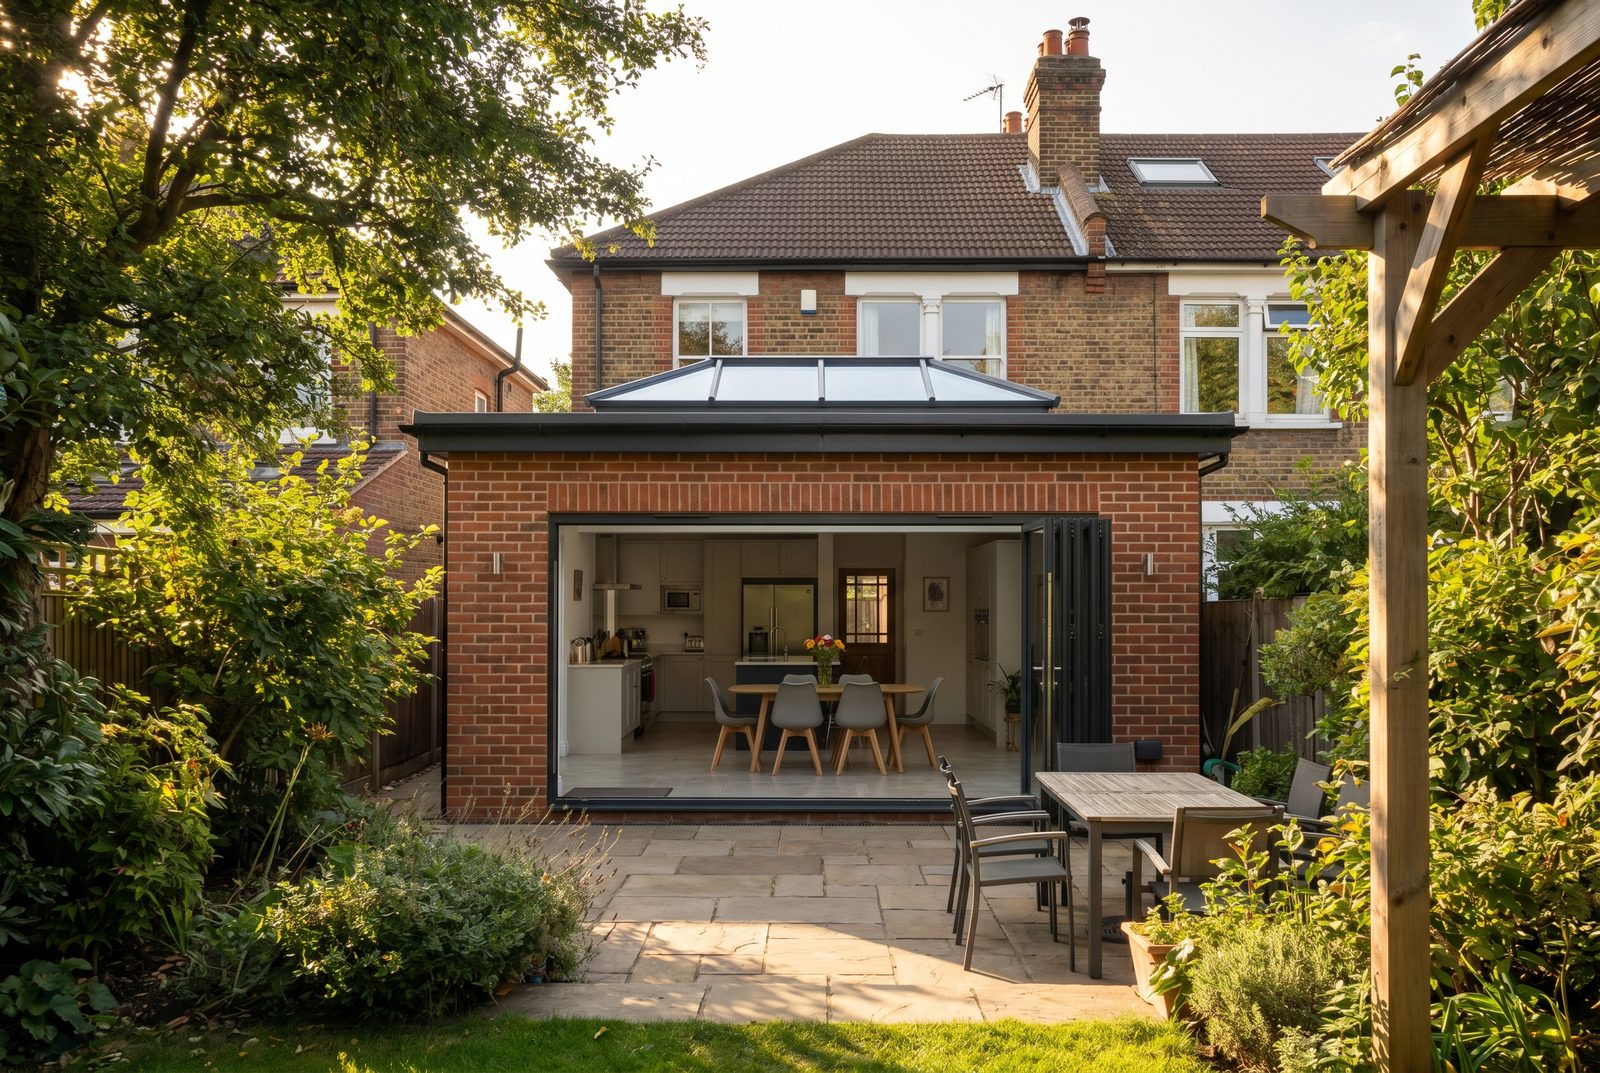
Many single-storey rear extensions are permitted development — 3m attached or 4m detached, 6m/8m via prior approval. When you need permission in 2026.

Permitted development is automatic permission with no application; planning permission is a formal council decision. The difference, fees and which you need.

Loft conversion or extension? One adds bedrooms without touching the garden; the other expands living space. 2026 costs, value added, and how to do both.

Rear dormers are usually permitted development; front dormers almost always need permission. The 2026 rules, volume limits and conservation restrictions.

Whether your extension needs planning permission, what it costs in 2026 (£548 householder fee, verified), how long Barnet, Enfield and Haringey really take — and the permitted development limits that let most North London extensions skip the application entirely.

Explore current design trends in house extensions. Learn about popular styles, materials, and features that appeal to contemporary homeowners and add lasting value.

Every line a proper extension quote should contain — from preliminaries to finishes — plus the PC sums and exclusions that catch North London homeowners out.

Three builders, the same drawings, quotes £40,000 apart. The seven real reasons extension prices diverge in 2026 — and how to compare quotes properly.
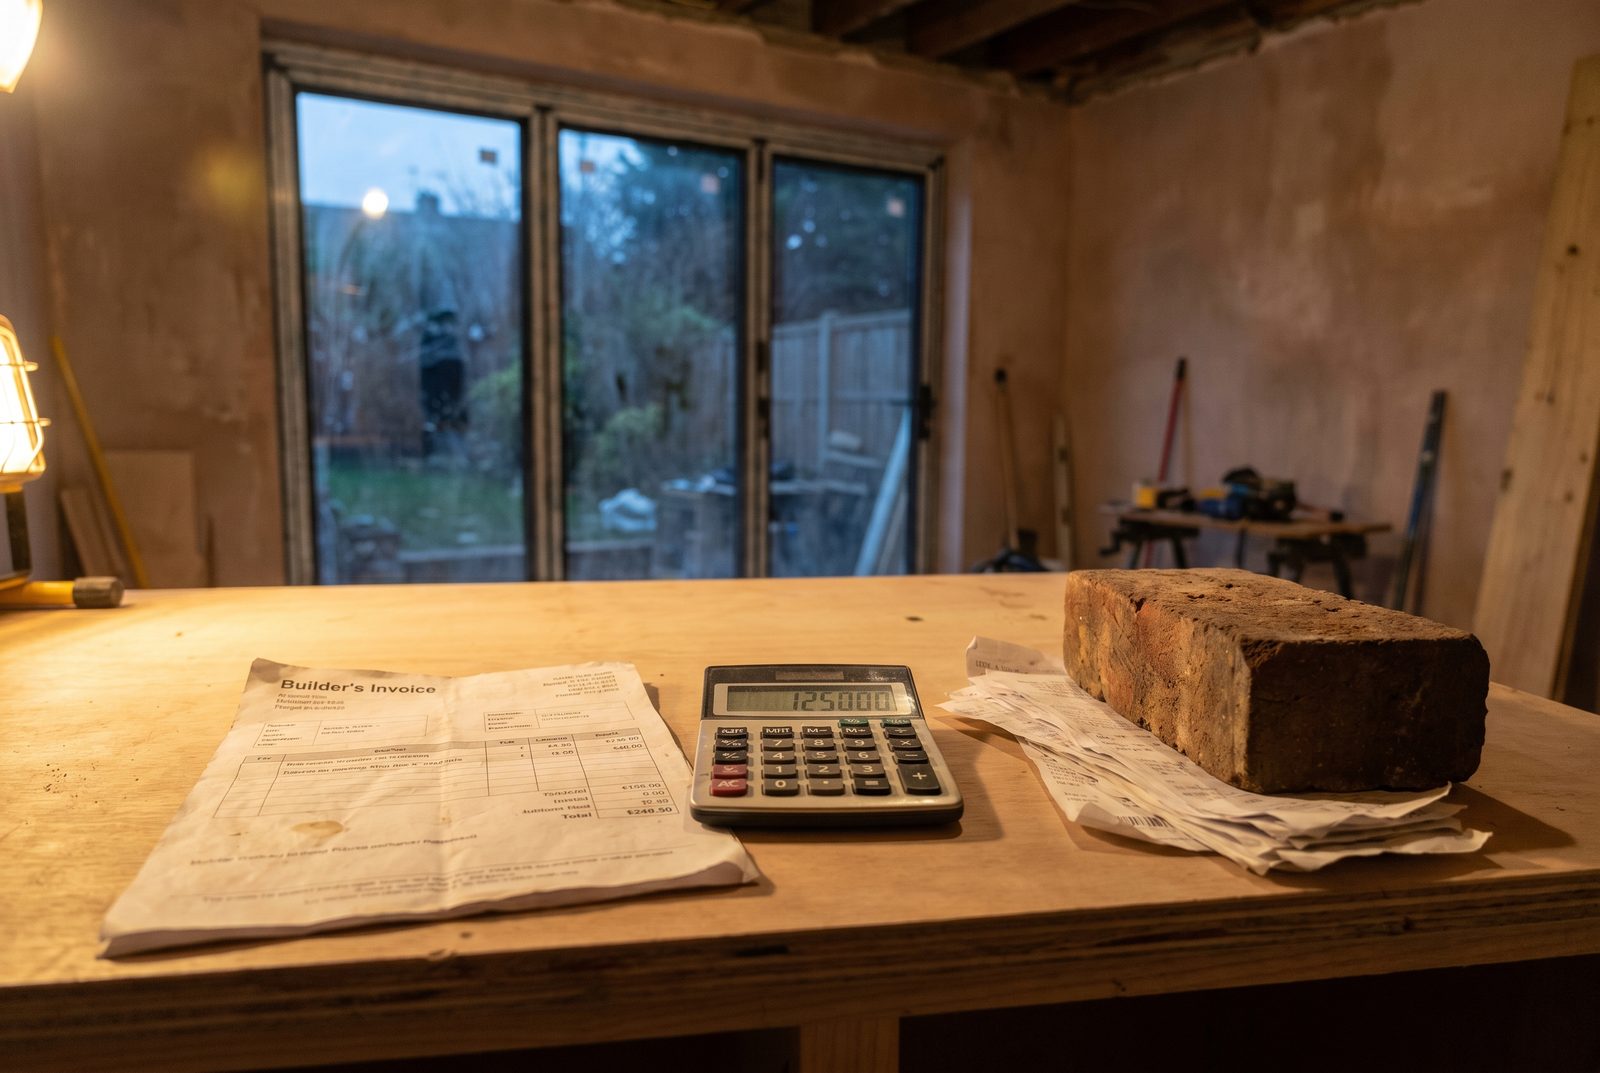
How much deposit is normal, a milestone payment schedule for an £80,000 build, and the retention rules that protect you when snags appear after handover.

A £60,000 quote marked plus VAT really costs £72,000. How the 20% rule works, what a non-VAT builder means, and the written checklist that stops the shock.

A 3m x 5m (15m²) extension costs £42,000–£63,000 to build in North London in 2026 — £55,000–£80,000 all-in. Worked example, finish levels and planning fees.

Real 2026 numbers: £56,000–£84,000 for the 20m² shell, £8,000–£25,000 for the kitchen, £75,000–£110,000 all-in. Every extra itemised, no surprises.

After reviewing dozens of London extension projects this year, the same expensive mistake keeps surfacing. It costs the average homeowner around £45,000 — and it has nothing to do with the building work itself.

A Battersea couple budgeted £180,000 for their rear extension. They completed it for £92,000 — same square meterage, same approved drawings. The decisions that did most of the work weren't on site.

Everything you need to know about loft conversions in London in 2026. Dormer, hip-to-gable, mansard and L-shaped options explained with costs, timelines and planning permission guidance.

Side return, rear or wrap-around? 2026 North London kitchen extension costs per m² with worked totals, planning rules, open-plan structure — and how to choose the right kitchen extension company in Barnet, Enfield and Haringey.

Updated 2026 price guide for house extensions across London. Costs for single storey, double storey, loft conversions and more — broken down by area and project type.

Comparing single storey and double storey extensions for London homes. Costs, planning rules, timelines and which option adds the most value to your property.

Complete guide to house extension timelines. Understand planning timelines, building regulations approval, construction phases, and factors affecting project duration.

Do you need an architect for your house extension? Learn when professional design expertise is essential versus when other options may suffice.

Complete guide to rear house extensions in London. Design ideas for Victorian terraces, costs per sqm, permitted development rules and how to maximise your garden space.

Explore house extension ideas specifically designed for semi-detached homes in London. Learn about single storey extensions, double storey options, and party wall considerations.

Comprehensive guide to extending terraced houses in London. Understand party walls, building regulations, planning challenges, and viable extension options for terraced properties.

Navigate planning permission for house extensions in London. Understand permitted development rules, when permission is required, and how to secure approval.

Comparing house extension costs against moving house costs in London. Analyze financial implications, hidden costs, and help decide which option makes sense for your situation.

Convert your garage into valuable living space in London. Learn about garage conversion costs, planning rules, and how to turn underutilised garages into functional rooms.

Comprehensive guide to living in your house during construction. Manage dust, noise, disruption, and maintain wellbeing while your extension is being built.

Transform narrow side returns in London homes. Learn about side return costs, design options, planning rules, and how to create bright, spacious extensions.

Complete guide to house extension insurance. Understand structural warranty, defects liability, liability coverage, and project insurance protecting your investment.

Create ultimate extension combining side return and rear space. Learn about wrap-around extension costs, design strategies, planning, and transforming London terrace homes.

What real London extension transformations involve: genuine projects from our portfolio, the design decisions behind them, costs, returns — and detailed itemised case studies on the way.

Comprehensive guide to party wall agreements and procedures. Understand notification requirements, surveyor roles, typical costs, and how to manage party wall processes efficiently.
Understand 2026 building regulations for extensions. Learn compliance requirements, insulation standards, fire safety, ventilation, and the approval process.

2026 update to permitted development rules. Understand what you can build without planning permission and recent changes affecting London homeowners.

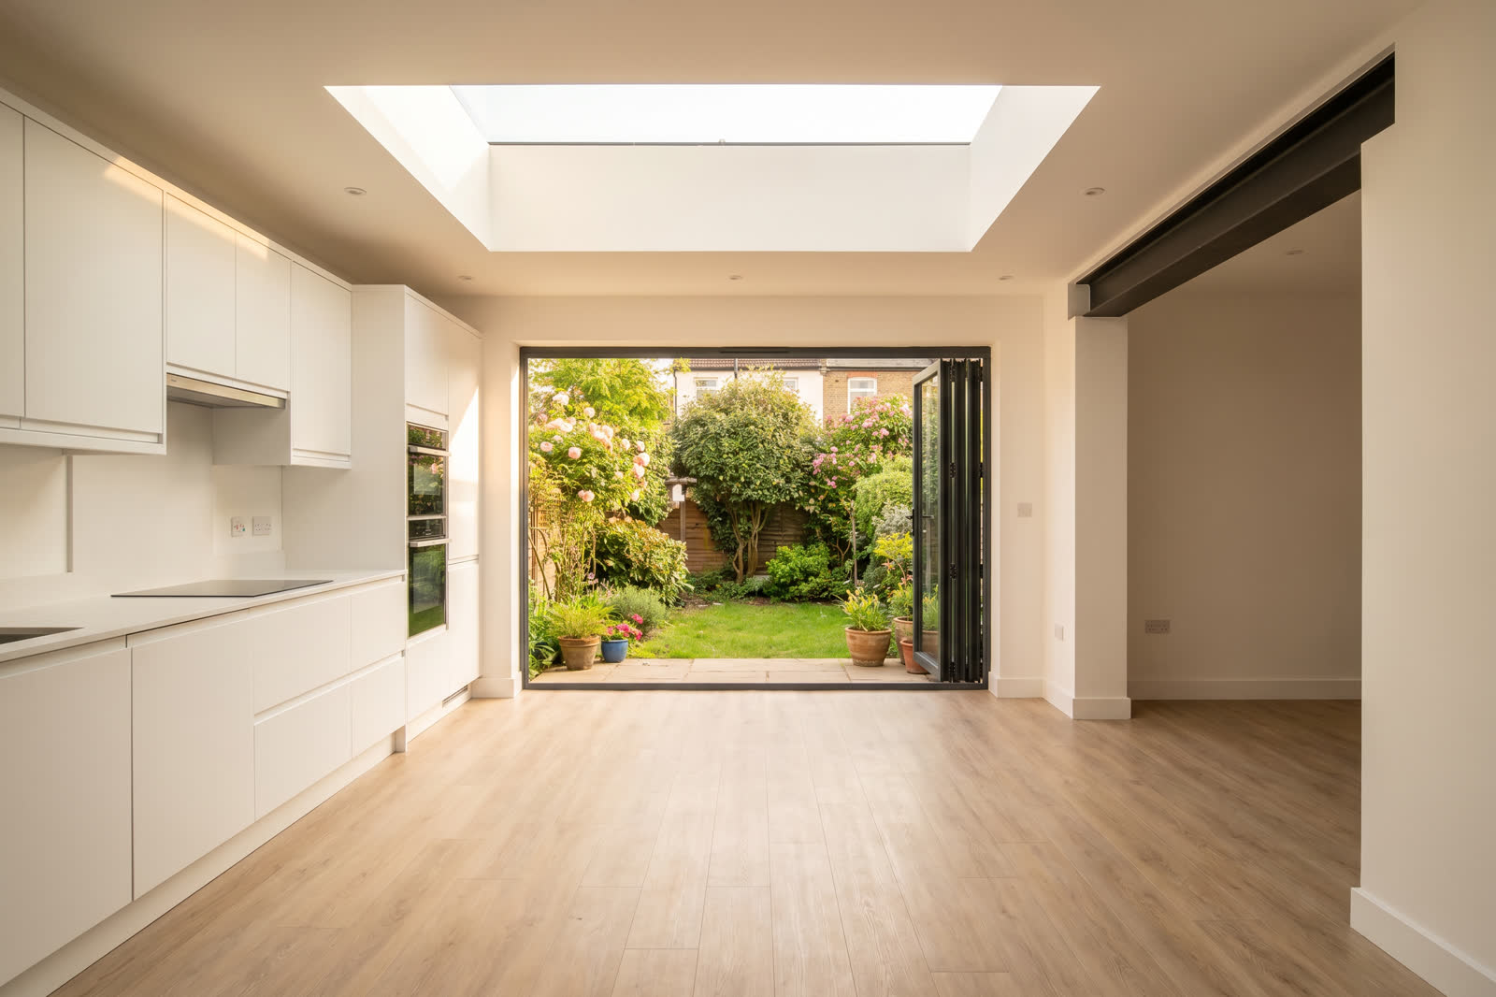
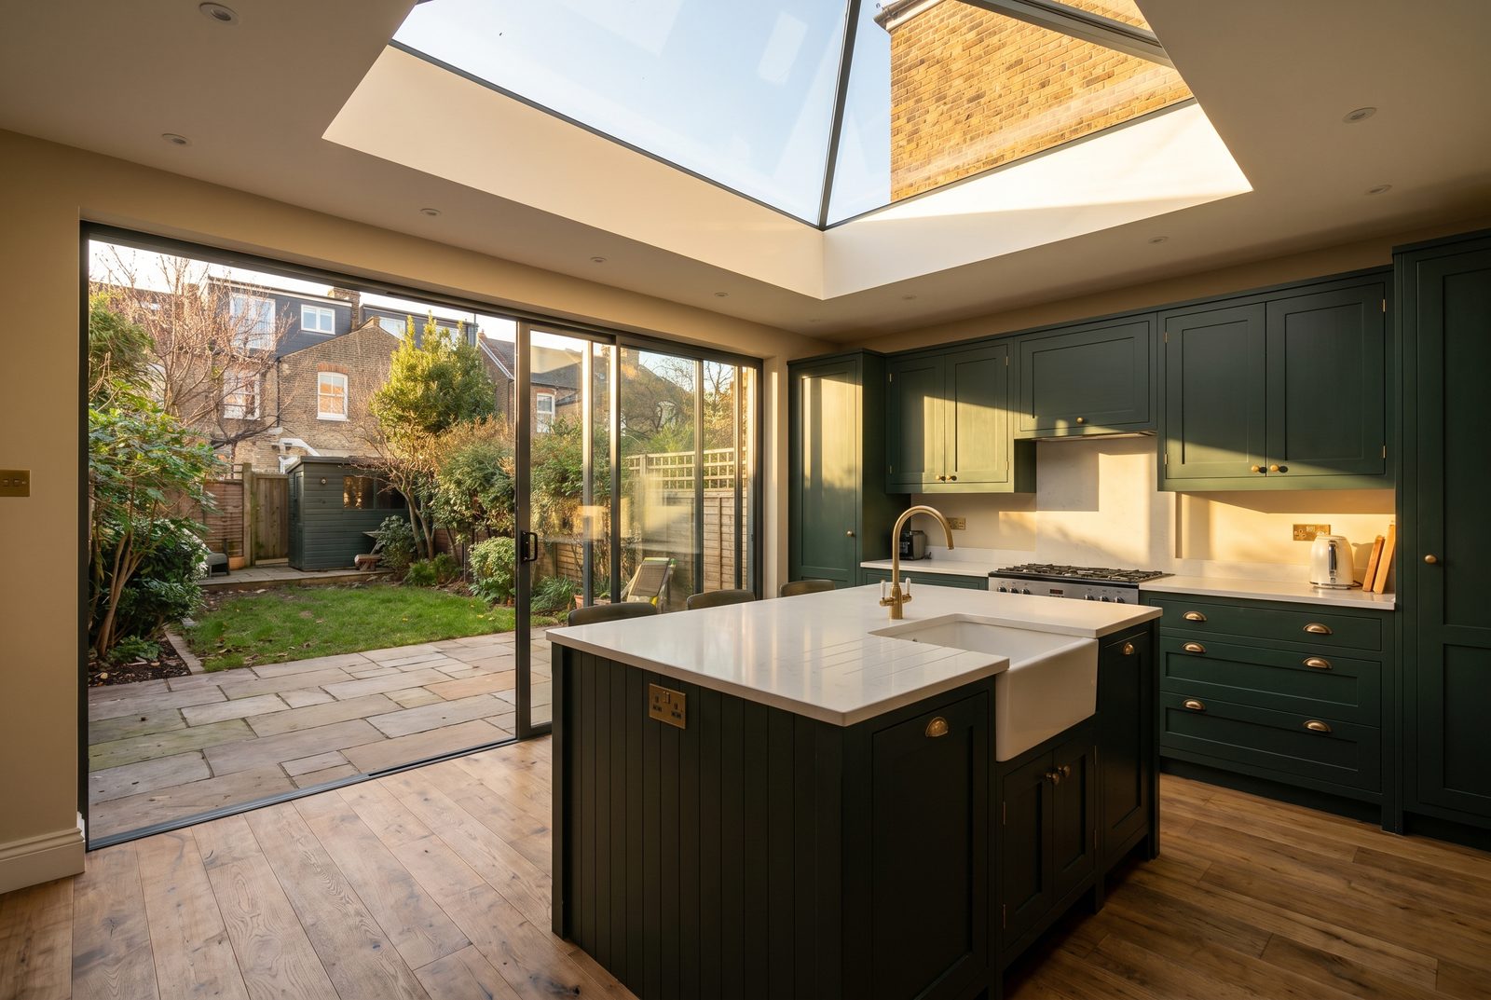
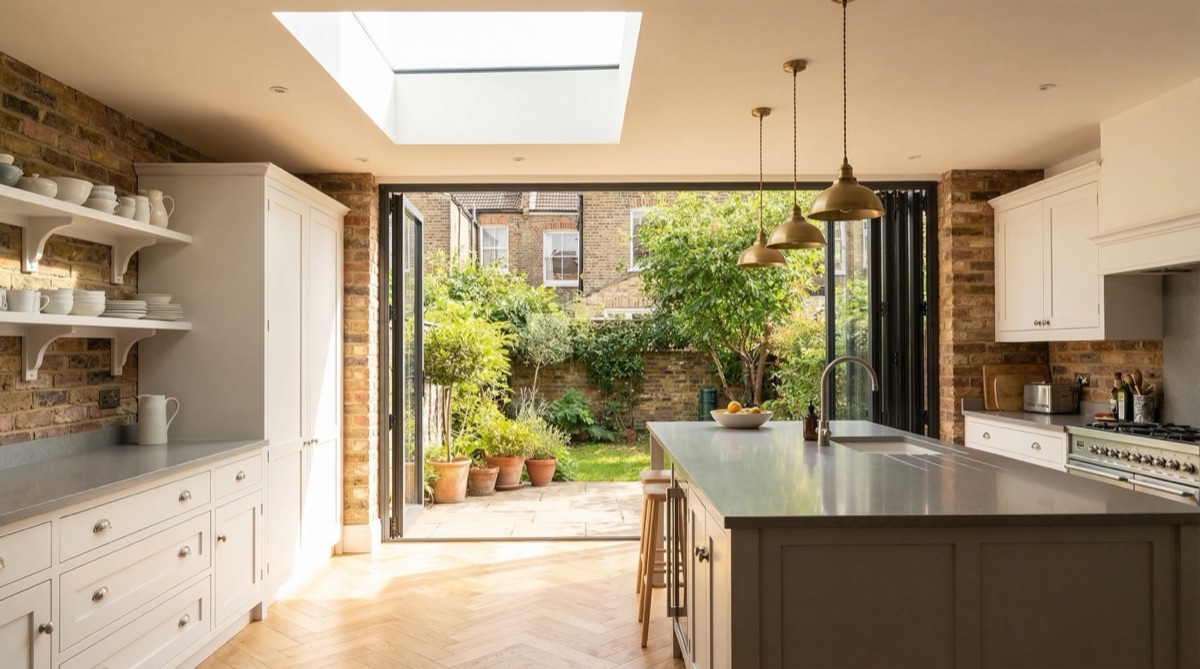
Design beautiful open-plan kitchen extensions. Explore layout ideas, zoning strategies, kitchen islands, and creating flexible, social kitchen-living spaces.

Explore which extensions add most property value. Understand ROI for different extension types and maximize return on extension investment.

Double storey extension costs in London for 2026 — rates per m² across both floors, a worked 50m² example, the 2 storey rear extension rules under permitted development, and how adding a storey compares with a loft conversion.

Explore house extension financing options in the UK. Compare loans, mortgages, savings strategies, and how to minimise costs and manage payments affordably.
Detailed month-by-month timeline for house extension projects. Understand realistic progression from initial consultation through final completion.
Extend Victorian and Edwardian properties respectfully. Learn about conservation, heritage compliance, material selection, and creating sympathetic modern additions.

Learn critical mistakes to avoid when planning and executing house extensions. Expert warnings help prevent costly problems and ensure successful projects.

Explore affordable house extension ideas for budgets under £30,000. Discover cost-effective approaches maximising value within budget constraints.

Complete guide to house extension costs in the UK. Learn about fee structures, budgeting tips, and how to get maximum value from your house extension investment.

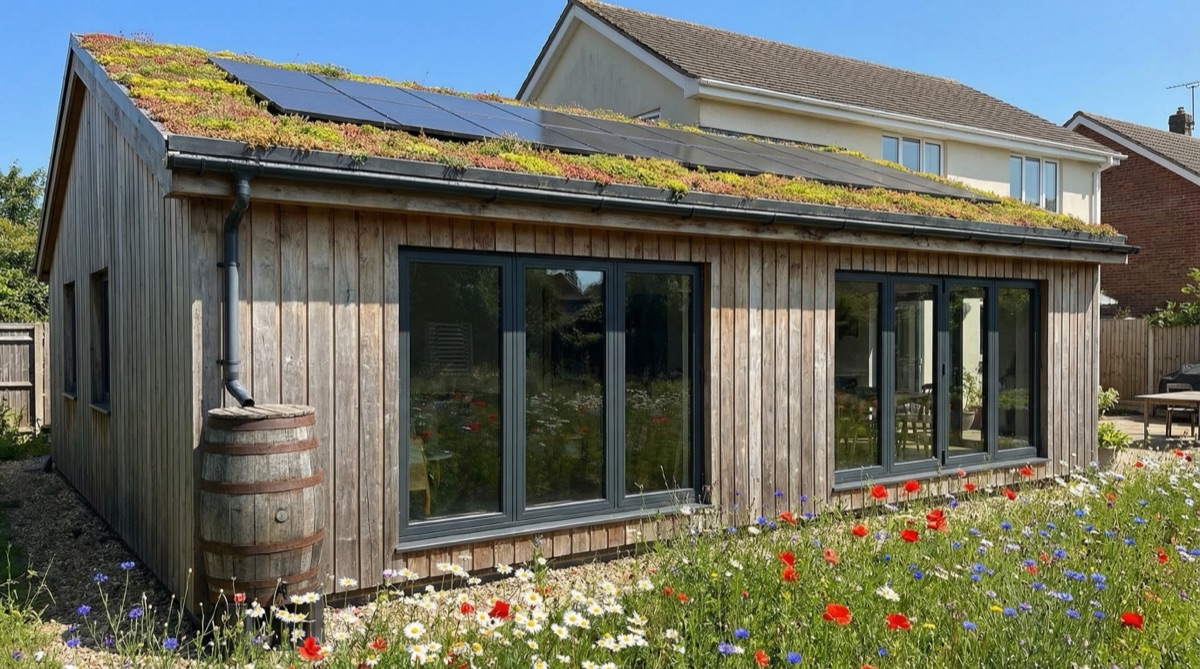
Design sustainable extensions that reduce environmental impact. Learn about green materials, energy efficiency, renewable energy, and sustainable building practices.

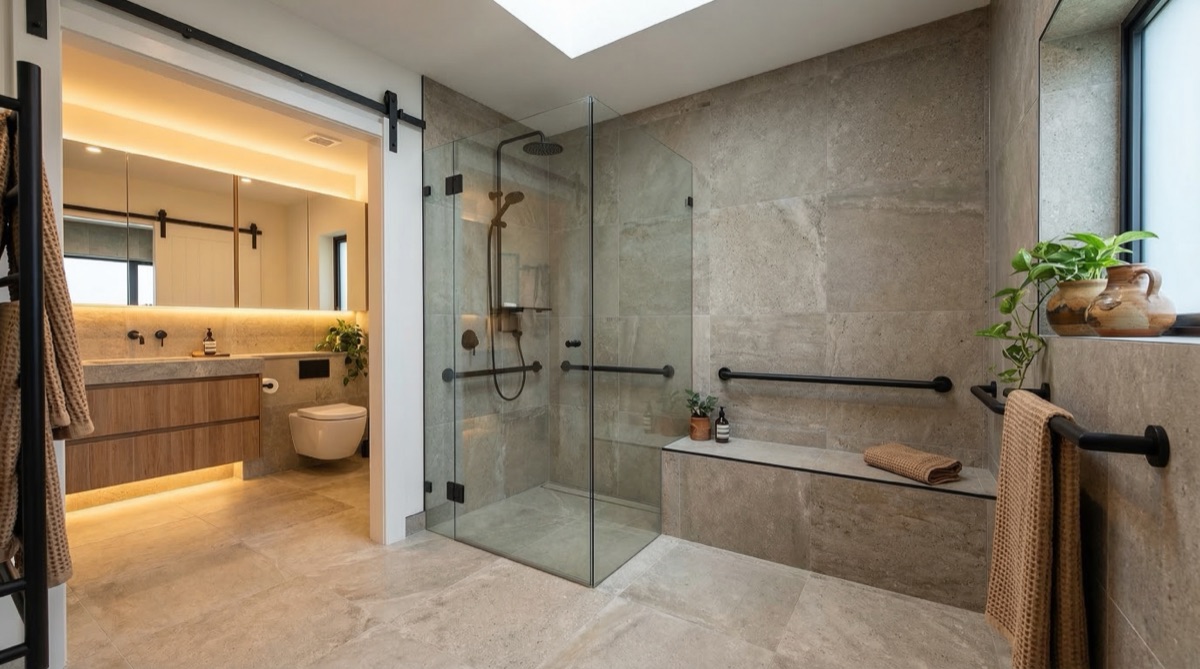
Plan a granny annexe or multi-generational extension that works for family at every age. Accessibility features, universal design, costs and future-proofing explained.

Find and select the right builder for your extension. Learn how to evaluate contractors, check credentials, compare quotes, and ensure quality workmanship.

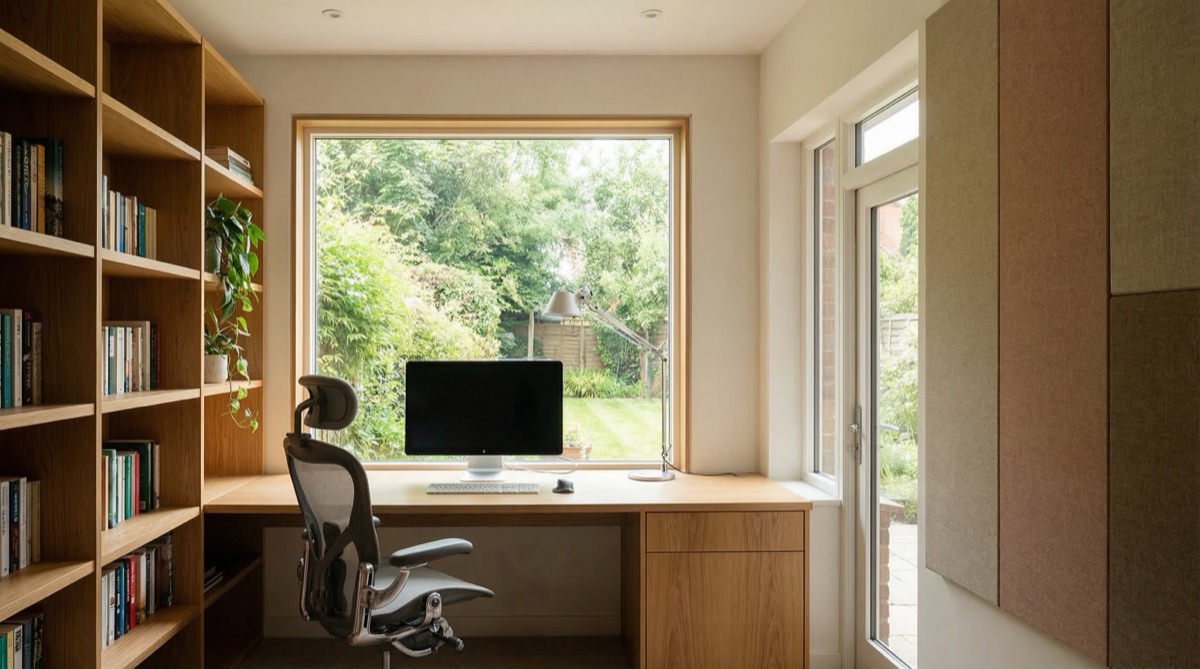
Design a dedicated home office extension. Learn about ergonomic layouts, lighting, acoustics, and creating a productive, professional workspace at home.

Cellar conversion or full new dig? Honest 2026 North London costs per square metre, why new basements almost always need planning permission, party wall realities for terraces, and when digging down beats a loft.
Discover our comprehensive range of house extension solutions across North & South London
Call now to speak with our expert team. Get instant responses and professional guidance for your extension project.