Party Walls for Lofts and Extensions: What Triggers the Act
Which Party Wall Act sections a loft conversion, rear extension, side return or basement triggers, which notices to serve, and how the clock runs.
Last updated: August 2026 · Verified against current government planning rules and London council records.
Do I need a party wall agreement for my loft conversion or extension?
Quick answer: If your house is terraced or semi-detached, almost certainly. A loft conversion that bears steel beams into the shared wall is section 2 work under the Party Wall etc. Act 1996 and needs two months' notice; a rear or side extension built at the boundary triggers sections 1 and 6 and needs one month. Detached houses often avoid the Act altogether, unless the excavation comes within 3 metres of a neighbouring structure. We serve notices for our clients as standard and run the party wall clock in parallel with the 8-week planning period, so the paperwork rarely moves a start date.
What counts as a party wall in a London house?
A party wall is a structure shared by two owners: the wall between you and next door in a Victorian terrace in Haringey, or the dividing wall of a 1930s semi in Barnet or Enfield. The Act covers three situations. Section 2 is work on the shared structure itself. Section 1 is a new wall built at the boundary line. Section 6 is excavation within 3 metres of a neighbouring structure and deeper than its foundations — or within 6 metres where the dig cuts a 45-degree line drawn down from those foundations.
The Act is entirely separate from planning permission. A permitted development loft that never crosses the council's desk can still trigger it, and a full planning application can involve no party wall work at all. The mechanics — notices, consent, dissent, awards — are covered in our plain-English guide to party wall agreements. This page does the applied version: which real project triggers what.
Loft conversions: why the steels put you in section 2
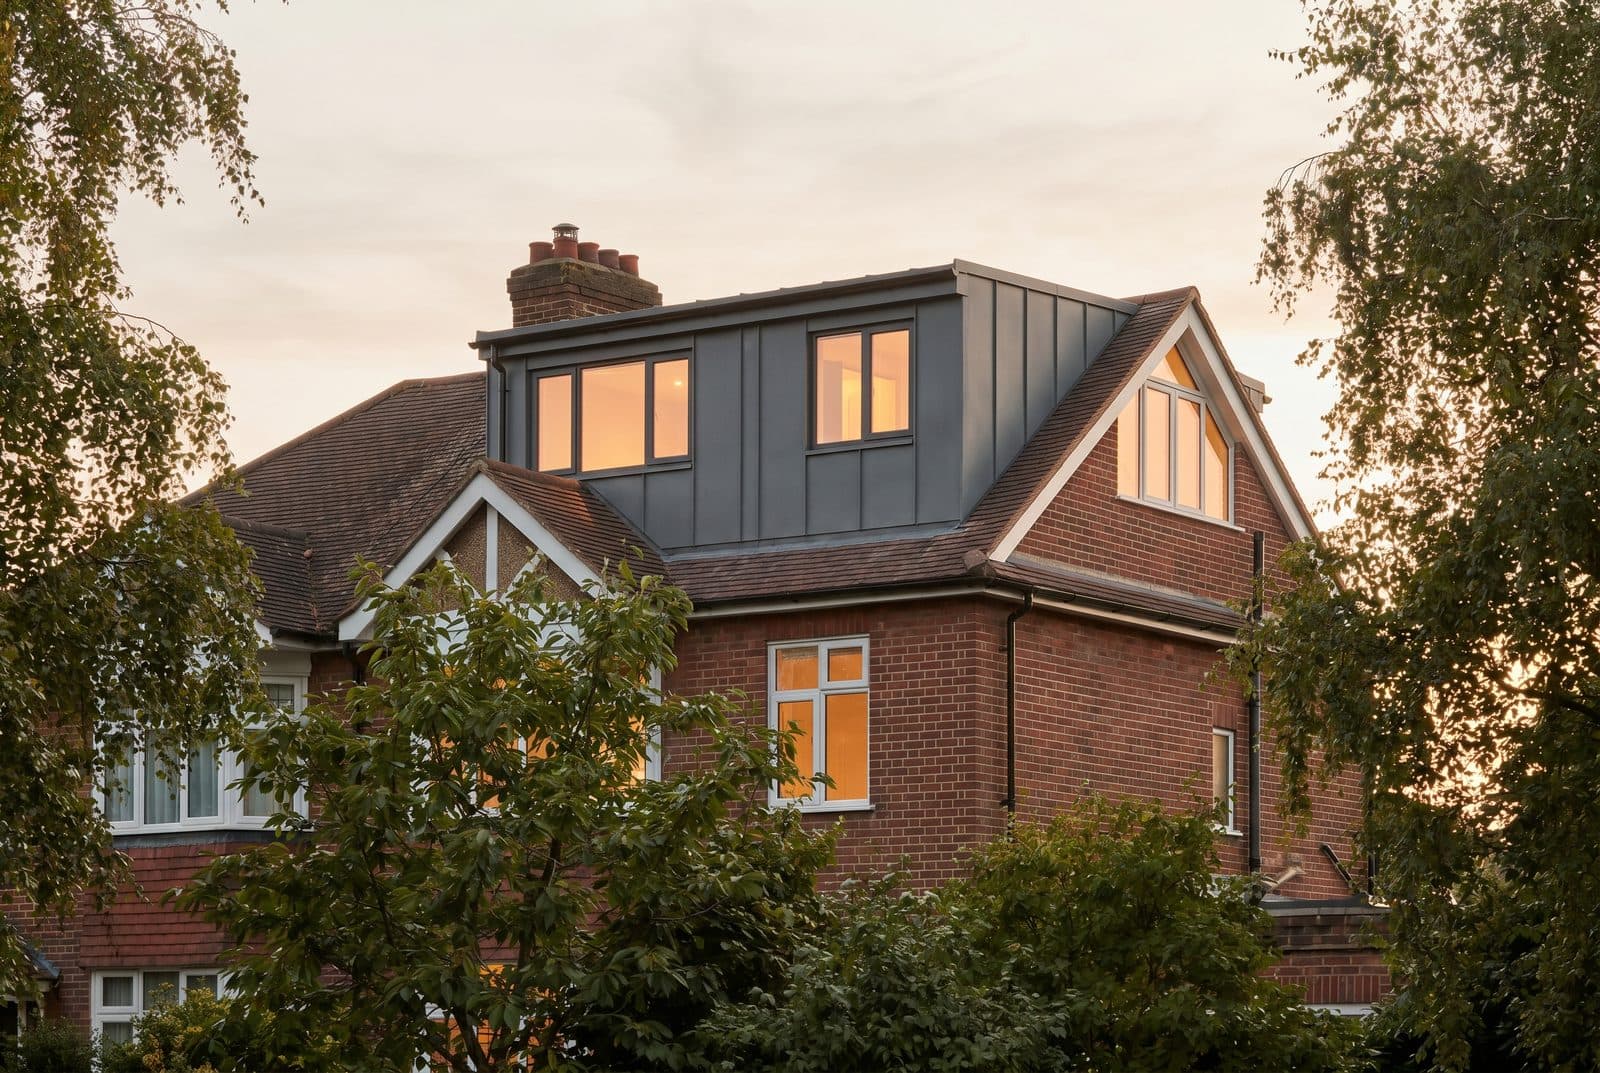
Nearly every terraced or semi-detached loft conversion bears new steel beams into the party wall, because it is the only sensible place to carry the new floor and the dormer above it. Cutting pockets into a shared wall is section 2 work, and section 2 carries the longest notice period in the Act: two months before work starts.
The steels are rarely the only trigger. Dormer flashings cut into a party parapet, raising the wall for a hip-to-gable conversion, and new padstones for the stair trimmer are all section 2 items too. A mid-terrace in Islington or Camden shares a wall on both sides, so plan for two notices — one per neighbour, each with its own 14-day response window.
Rear extensions: it is usually the dig, not the wall
A typical rear extension never touches the party wall itself, yet still triggers the Act twice. Build the new flank wall up to the boundary and you are in section 1, which needs a line-of-junction notice one month before work. Dig foundations within 3 metres of next door's building and deeper than their footings and you are in section 6, which needs an excavation notice — also one month.
Section 6 catches almost every terraced and semi-detached job in North London. Victorian footings are shallow, often a few brick corbels just below ground level, and a modern strip foundation goes comfortably deeper. Even an extension held back from the boundary usually digs within 3 metres of the neighbour's own back addition, so losing section 1 rarely loses section 6.
Side returns, detached houses and basements
A side return extension in a Victorian terrace usually triggers both flavours at once: a new wall on the line of junction under section 1, and excavation within 3 metres of the neighbour's back addition under section 6. Where the design also bears steels into the party wall to open the kitchen through, section 2 joins the list — three notices for one project, all served together on the same day.
Detached houses are the mirror image. With no shared structure and no wall astride a boundary, sections 1 and 2 usually fall away, and plenty of detached projects on Enfield's wider plots involve the Act not at all. Section 6 still bites when the dig comes close to a neighbour's flank wall or garage. Basements are the heavy case: section 6 almost by definition, and where the party wall itself is underpinned — standard in Camden and Islington basement work — section 2 applies as well.
Which notices does your project need?
| Project type | Sections usually triggered | Notices and lead time |
|---|---|---|
| Loft conversion, terraced or semi | Section 2 — steels into the party wall | Party structure notice, 2 months; one per shared wall |
| Rear extension at the boundary | Sections 1 and 6 | Line-of-junction and excavation notices, 1 month |
| Rear extension set off the boundary | Section 6 — dig within 3m of next door | Excavation notice, 1 month |
| Side return extension | Sections 1 and 6, often 2 as well | 1-month notices; 2 months where steels enter the party wall |
| Detached house extension | Often none; section 6 near a neighbouring structure | Excavation notice, 1 month, where triggered |
| Basement | Section 6, plus section 2 for underpinning | Excavation notice, 1 month; party structure notice, 2 months |
How the party wall clock runs alongside planning
Once a notice lands, your neighbour has 14 days to respond. Written consent ends the process there and costs nothing beyond the notices themselves. No response counts as dissent, which starts the surveyor process — either one agreed surveyor acting for both owners, or a surveyor each. A normal notice-to-award timeline is six to ten weeks, and the building owner pays: where surveyors are appointed, budget £1,000 to £2,500 per affected neighbour.
Six to ten weeks sounds alarming until you notice it is roughly the same length as the 8-week householder planning determination. We serve party wall notices for clients as standard, at the same time as the planning submission, so both clocks run together and the award is ready when the decision arrives. Our building work itself is always priced as a fixed, itemised quote after a free site visit — the extension cost guide explains how that quote is built up, and you can book a site visit when your drawings are taking shape.
Frequently asked questions
My neighbour is happy for us to go ahead — do we still need notices?
Yes. The Act only recognises written consent given in response to a valid notice. A friendly word over the fence has no legal standing, and starting section 2 work without notice hands your neighbour grounds for an injunction. Serve the notice; a happy neighbour signs consent within days.
What happens if my neighbour ignores the notice?
After 14 days, silence counts as dissent and the surveyor process begins. That is not a veto — the Act exists to let lawful work proceed while protecting both sides. The award records the wall's condition and sets out how the work is done, and the project carries on.
Next door converted their loft years ago — do I still need to serve notice?
Yes. Their conversion needed a notice to you; yours needs one to them. Their existing steels do not remove your duty, though they usually make the surveyor's job quicker because the wall's condition is already partly on record.
Does needing a party wall notice mean I need planning permission?
No — the two regimes are independent. Most terraced loft conversions in Barnet and Haringey proceed under permitted development yet still need a section 2 notice, and some planning approvals involve no notifiable work at all.
Can I serve the notices myself?
Legally, yes — there is no prescribed form. In practice a defective notice is void and restarts the clock, which is the most common self-inflicted delay we see. We serve notices for every project as standard, so it is one job you can cross off the list.
Related service
Party Wall, HandledWe draft and serve notices as standard and run the party wall clock alongside planning, so the Act costs your project no time.
Planning this where we build?
We design, get planning and build across North London, and work across the rest of London too. Start with your area:
Thinking about your own extension?
Design yours in the Extension Builder for an honest guide price in 60 seconds — no email needed — or book a free site visit for a fixed, itemised quote from the Pine Grove team.
Or call us — 020 3051 9430
The London extension breakdown, in your inbox
One thoughtful piece a week on what extensions actually cost in London, what councils are approving, and the mistakes worth avoiding. No fluff, no spam, unsubscribe in one click.
We'll only email you about London extensions. Unsubscribe any time.
Thomas Mark
Thomas Mark writes and edits The Extension Company's guides to extensions, loft conversions, costs and planning. The Extension Company is the extensions studio of Pine Grove Design & Build, whose own team designs and builds across North London, so the guides start from the questions homeowners ask us and the decisions councils actually publish.