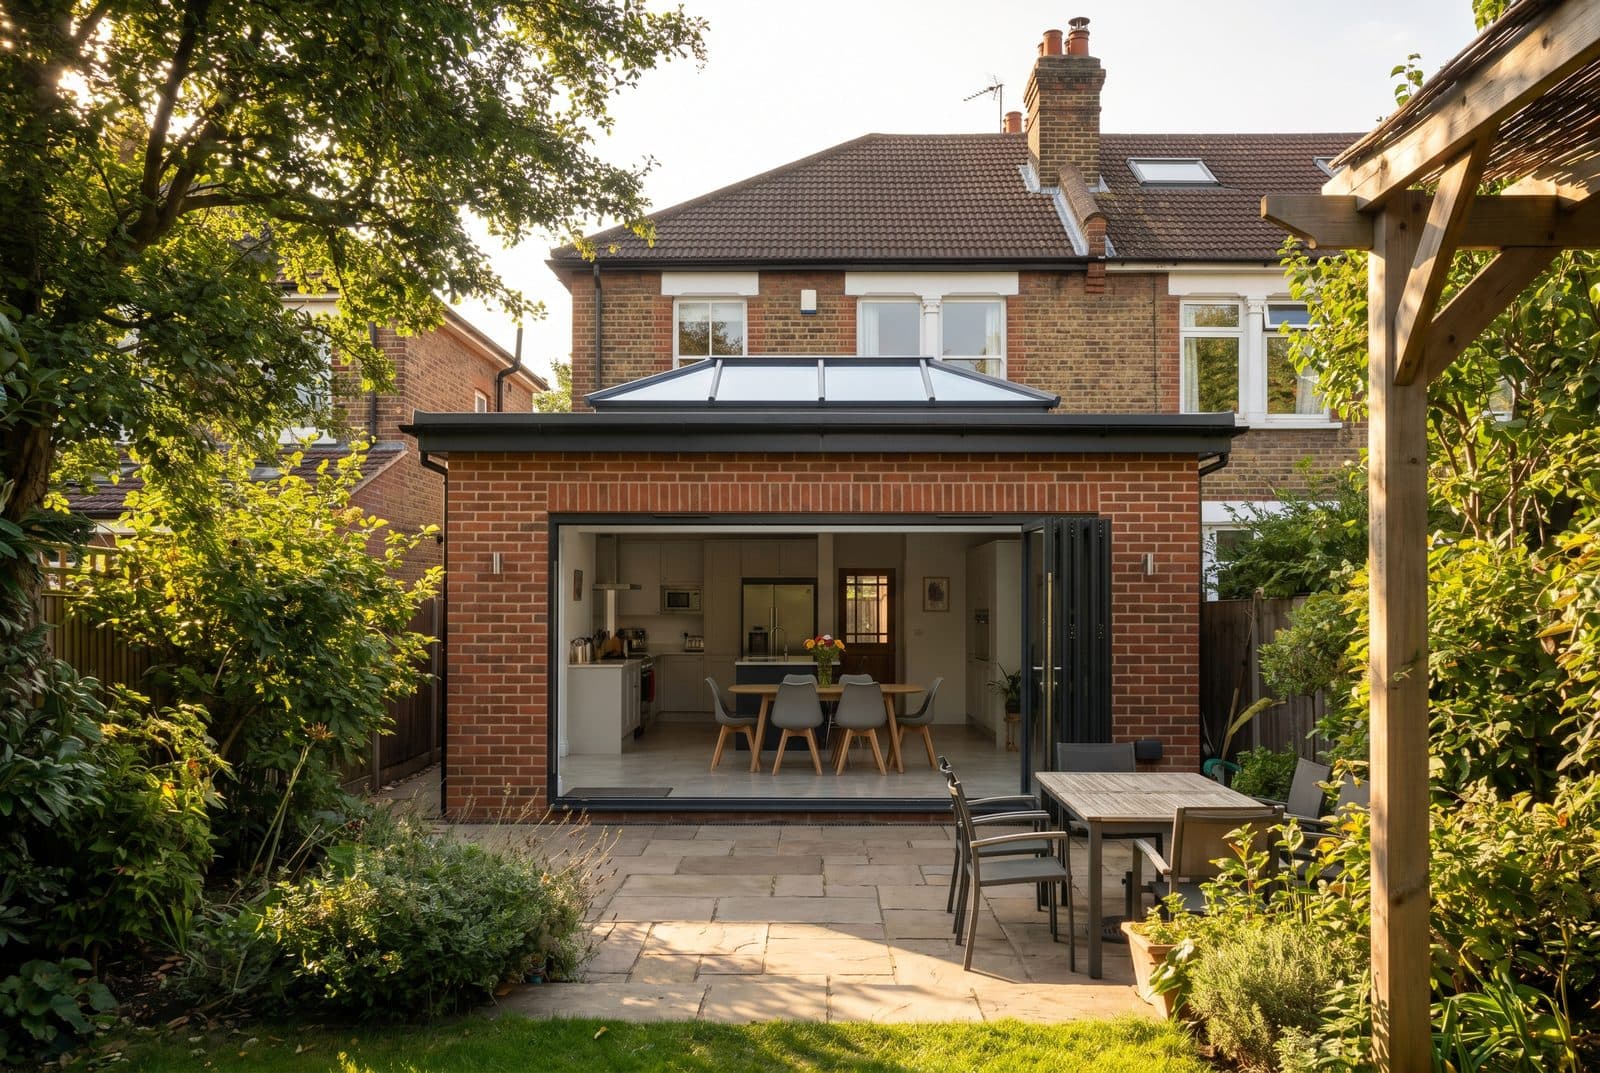
Permitted Development for London Extensions: The 2026 Rules
Every 2026 permitted development limit for London extensions: rear depths, the £249 prior approval route, loft volumes, Article 4 areas and LDCs.
Last updated: August 2026 · Verified against current government planning rules and London council records.
How much can I extend under permitted development in London?
Quick answer: Permitted development lets you build a single-storey rear extension of 3m on a terraced or semi-detached house and 4m on a detached one without planning permission — and up to 6m or 8m respectively through the prior approval route, which costs £249. Height is capped at 4m, eaves at 3m within 2m of a boundary, and lofts get a 40m³ or 50m³ volume allowance. The catches: conservation areas and Article 4 directions strip specific rights, and flats have none at all — both common situations in North London.
What permitted development actually is
Permitted development rights come from national legislation — the General Permitted Development Order — not from your council. If your extension fits every limit, you build it without applying for planning permission at all. The council does not get a say, which is why PD is the fastest route to a bigger kitchen across most of North London.
Two things trip people up. First, the limits are measured against the original house as it was first built, so a previous owner's extension eats into your allowance even if it went up decades ago. Second, the rights attach to houses only. If your building has ever been split into flats, the rules change completely — more on that below.
How deep can a rear extension go?
The standard allowance is 3m of rear projection for a terraced or semi-detached house and 4m for a detached one, single storey only. That suits a modest kitchen extension on a 1930s semi in Enfield or Barnet, but it rarely satisfies anyone opening up the back of a Victorian terrace.
The larger-home scheme extends those depths to 6m and 8m through prior approval. You submit drawings and a £249 fee, the council writes to the adjoining neighbours, and they get a window to comment. If nobody objects, the council confirms prior approval and you build. If a neighbour does object, the council assesses the effect on their light and outlook and can refuse — so a 6m extension between two close-packed terraces in Haringey needs more thought than the same extension on a wide detached plot near Hadley Wood.
Prior approval is not a rubber stamp, and the drawings need to be right first time: measured plans, accurate depths, correct heights. Our extension drawings service prepares prior approval packages as standard.
Heights, side extensions and the boundary rules
Whatever the depth, a single-storey rear extension is capped at 4m high, and the eaves must stay at or below 3m wherever the extension comes within 2m of a boundary. On a standard London terrace, where the flank wall usually sits on the boundary itself, that 3m eaves rule shapes the roof design more than any other limit — it is the reason so many North London extensions run a flat roof with a parapet rather than a full pitch.
Side extensions have their own rules: single storey, no more than half the width of the original house, and a maximum of 4m high. And nothing — rear, side or otherwise — can project forward of the principal elevation under PD. Anything facing the street needs a planning application, full stop.
The 2026 limits at a glance
| Extension type | PD limit | Route |
|---|---|---|
| Rear, single storey — terraced or semi | 3m deep, 4m high, 3m eaves within 2m of a boundary | Permitted development — no application |
| Rear, single storey — detached | 4m deep, same height limits | Permitted development — no application |
| Larger rear — terraced/semi to 6m, detached to 8m | Same height limits | Prior approval — £249, neighbour consultation |
| Side, single storey | Half the width of the original house, 4m high | Permitted development — no application |
| Loft conversion | 40m³ (terraced), 50m³ (semi or detached) | Permitted development — no application |
| Anything forward of the principal elevation | Not permitted development | Householder application — £548 |
| Any extension to a flat or maisonette | No PD rights | Full planning application |
Every "no application" row assumes your rights are intact — no conservation area restriction, no Article 4 direction. Lofts are worth a note of their own: the allowance is a volume, not a depth, and 40m³ on a terrace is enough for a decent rear dormer in most cases. Our loft conversion service covers how that volume gets used well.
Conservation areas, Article 4 and flats: the London catches
Conservation areas remove specific PD rights, and councils can strip more through Article 4 directions — targeted orders that withdraw permitted development on named streets. Barnet, Enfield and Haringey all carry Article 4 streets, and inner boroughs like Islington and Camden have conservation areas covering whole swathes of Victorian housing. The limits in the table are national; whether they apply to your house is a local question, answered by the council's policy maps rather than by assumption.
If your rights have been removed, you fall back on a householder planning application: £548 from 1 April 2026, plus the £91.02 Planning Portal payment charge, decided within 8 weeks of validation. Our planning fees guide breaks down every statutory charge, and the complete planning permission guide walks through the full application route.
Flats and maisonettes have no householder PD rights at all. A converted Victorian terrace in Islington can look identical to the single dwelling next door, but the flat owner needs full planning permission for any extension — there is no shortcut, and no prior approval route either.
Why pay £274 for a Lawful Development Certificate?
A Lawful Development Certificate is optional — permitted development is lawful with or without one. We still recommend it on almost every PD project. It is the council's formal, written confirmation that your extension fits the limits, which settles any argument before it starts: with a neighbour who complains mid-build, with an enforcement officer years later, and above all with a buyer's solicitor when you sell, because "we believed it was permitted development" is not a document.
The pricing makes the timing obvious. A certificate for proposed works costs £274; certifying works already built costs £548. The cheap moment is before you dig.
What permitted development does not get you out of
PD is a planning concept only. Building Regulations still apply in full, and so does the Party Wall etc. Act 1996 — a 6m rear extension on a terrace almost always involves excavation within 3m of next door's foundations, which needs a party wall notice regardless of how the planning side was handled. We serve notices for clients as standard and run the party wall clock in parallel with the planning or prior approval period, so it never delays the start date.
And on money: nothing on this page is a build price, because every job is priced individually. You get a fixed, itemised quote after a free site visit — our extension cost guide explains how we price and what drives the numbers.
Frequently asked questions
Do I need planning permission for a 6m rear extension on a terraced house?
No — but you need prior approval under the larger-home scheme. That means a £249 application, drawings, and a neighbour consultation run by the council. An objection triggers an assessment of the impact on your neighbours, not an automatic refusal.
Does a house in a conservation area still have permitted development rights?
Some. Conservation area status removes specific rights rather than all of them, and an Article 4 direction can remove more. Check the council's policy map — and use a Lawful Development Certificate to put the answer in writing.
Can I extend my flat under permitted development?
No. Flats and maisonettes have no householder PD rights, so any extension to a flat needs full planning permission, however small the works.
Is a Lawful Development Certificate the same as planning permission?
No. It is the council's confirmation that your project does not need planning permission. It costs £274 for proposed works and £548 for works already carried out.
Does an earlier extension reduce what I can build now?
Yes. The limits are measured against the original house as first built, so a previous owner's extension counts against the allowance even if it predates your ownership.
Does permitted development exempt me from the Party Wall Act?
No. Planning and party wall are entirely separate regimes. Excavation within 3m of a neighbouring structure that goes deeper than its foundations needs a party wall notice whether or not planning permission was required.
Related service
Planning Fees ExplainedEvery 2026 planning fee for extensions, verified against the current Planning Portal schedule.
Planning this where we build?
We design, get planning and build across North London, and work across the rest of London too. Start with your area:
Thinking about your own extension?
Design yours in the Extension Builder for an honest guide price in 60 seconds — no email needed — or book a free site visit for a fixed, itemised quote from the Pine Grove team.
Or call us — 020 3051 9430
The London extension breakdown, in your inbox
One thoughtful piece a week on what extensions actually cost in London, what councils are approving, and the mistakes worth avoiding. No fluff, no spam, unsubscribe in one click.
We'll only email you about London extensions. Unsubscribe any time.
Thomas Mark
Thomas Mark writes and edits The Extension Company's guides to extensions, loft conversions, costs and planning. The Extension Company is the extensions studio of Pine Grove Design & Build, whose own team designs and builds across North London, so the guides start from the questions homeowners ask us and the decisions councils actually publish.