Side Return Extension London: Cost, Design & Planning Guide 2026
Transform narrow side returns in London homes. Learn about side return costs, design options, planning rules, and how to create bright, spacious extensions.
Last updated: June 2026 · Figures checked against live North London quotes and current government fee schedules.
Side Return Extensions: Maximising London Terrace Spaces
Quick answer: A side return extension costs £35,000-£65,000 in 2026 for 10-15 square metres of reclaimed alleyway, builds in 8-12 weeks, and usually proceeds without a planning application. A £45,000 scheme typically lifts property value by £55,000-£70,000.
Side return extensions reclaim narrow alleyways running alongside Victorian and Edwardian terraced houses, transforming dark, underutilised spaces into bright living areas. Side returns are among the most popular extensions in London, particularly in areas where terraced housing dominates. This guide explains side return costs, design options, planning requirements, and how to maximise these valuable but constrained spaces.
What Is a Side Return?
A side return is the narrow alleyway or passage between terraced houses and a neighbour's boundary. In Victorian and Edwardian terraced properties, this space (typically 2-3m wide) often remains open to the street. Enclosing this space and opening it into the existing kitchen creates a larger, brighter kitchen/dining area. Side returns represent one of London's most characteristic extension opportunities.
Side Return Extension Costs 2026
| Specification | Size | 2026 cost | Finish level |
|---|---|---|---|
| Basic side return | 10-12m² | £35,000-£45,000 | Standard finishes, simple rooflight, basic kitchen fit-out |
| Standard side return | 12-15m² | £45,000-£55,000 | Mid-range kitchen, continuous rooflight along the party wall |
| Premium side return | 15m²+ | £55,000-£65,000 | High-end kitchen, bespoke glazing and sophisticated lighting design |
Design Opportunities for Side Returns
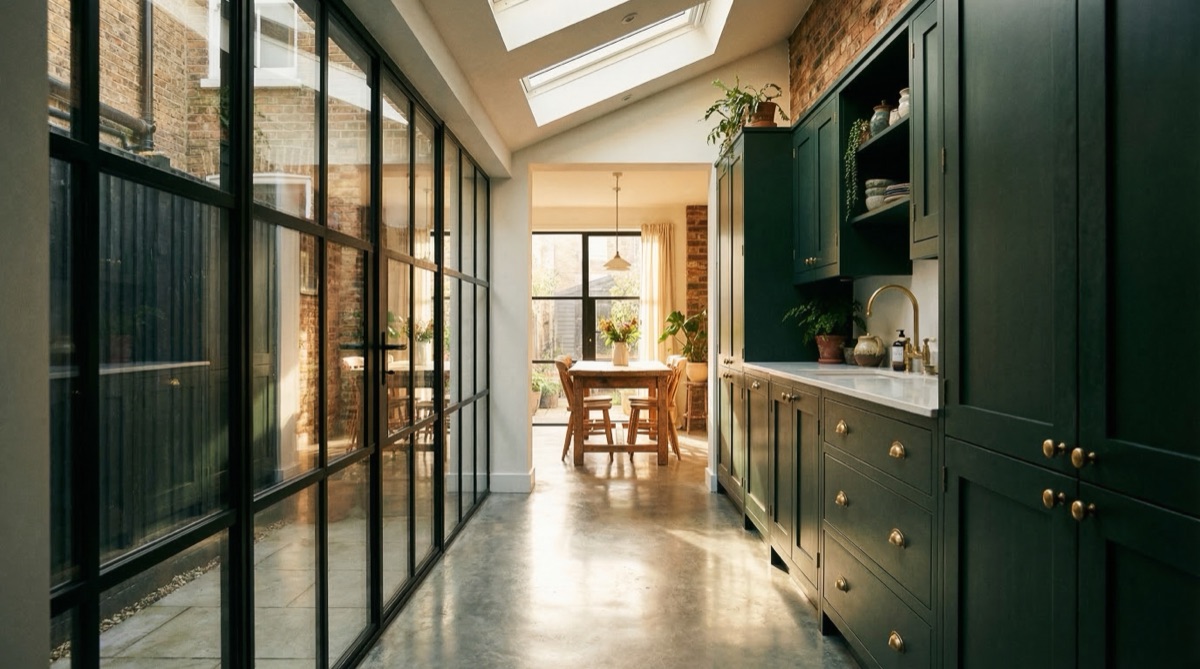
Successful side return designs maximise light (primary constraint), create usable dining space, and open to the kitchen behind. Design strategies include: long roof lantern/skylight along the party wall (floods space with light from above), glazed doors opening into existing kitchen (maximises visual connection), materials continuing from kitchen (creates seamless flow), and furniture arrangement working with the narrow geometry. Professional design transforms constrained space into attractive, functional area.
Do side returns need a party wall agreement?
Side return extensions involving work on party walls require party wall compliance. Where formal awards are needed, surveyor fees run £700-£2,500 per affected neighbour — but a neighbour who signs written consent within 14 days of the notice costs you nothing. Early communication often resolves party wall matters amicably, avoiding disputes and additional costs.
Planning and Building Regulations
Most side return extensions fall within permitted development rights if they don't exceed height/depth limits and don't affect conservation areas. A lawful development certificate (£274) gives future buyers proof, while building control approval adds £500-£1,500 — our fees guide itemises everything. Building regulations approval is always required, with special emphasis on damp proofing given exposure to external moisture and ventilation ensuring adequate air supply to the small space.
How do you get enough daylight into a side return?
Side returns' primary challenge is maximising natural light in a narrow, enclosed space. Solutions include: roof lanterns or continuous rooflights along party wall (most effective), glazed doors opening to kitchen, white/light finishes reflecting light, minimal visual obstruction, and potentially skylights if roof height permits. Professional lighting design makes all difference to success. Some extensions include decorative mirror panels increasing light reflection further.
Thermal Performance and Year-Round Comfort
Side returns can be challenging to heat and cool due to narrow width, limited solar gain, and three exterior walls. Excellent insulation (150-200mm in walls and roof), high-performance triple-glazed windows, and continuous thermal barriers ensure comfort year-round. Many side returns benefit from underfloor heating, which provides warmth without radiators consuming precious wall space. Heat recovery ventilation maintains air quality while minimising heat loss. These additional specifications add £3,000-£5,000 to costs but transform side returns from seasonal spaces into comfortable areas usable year-round.
Material Finishes and Durability
Side returns require durable finishes due to exposure to external elements. Three exterior walls mean rain exposure risk, requiring careful damp proofing and waterproofing. Roof design must shed water effectively, with quality flashings and gutter systems preventing water ingress. Interior finishes should use moisture-resistant materials, particularly near external walls. Professional specification ensures durability and prevents expensive problems like damp or mould that can plague poorly detailed conversions.
Integration with Existing Kitchen
Successful side returns integrate seamlessly with existing kitchens rather than appearing as separate rooms. Design strategies include: consistent flooring materials continuing from kitchen into extension, complementary colour schemes, matching ceiling heights where possible, and thoughtful door placement maximising visual connection. The best side returns feel like natural extensions of the kitchen, expanding it rather than adding separate space. Poor integration creates disjointed, unsatisfying spaces that fail to deliver their potential.
Side Return ROI in London
A well-designed £45,000 side return typically increases property value by £55,000-70,000, delivering strong returns. The value uplift reflects that side returns solve a specific London problem — dark, wasted side spaces — and add highly functional, valued living area. Properties with well-executed side returns attract premium prices from buyers. Poorly executed side returns with dark, awkward spaces add little value. Quality design and execution are essential for maximising returns on side return investments — compare wider project pricing in our North London cost guide.
Side Return in Areas of London
Side returns are particularly common in: Islington (dense Victorian terraces), Hackney (period properties with narrow plots), Walthamstow (Victorian stock), Clapham (terraced streets), Peckham (dense housing), Tooting (Victorian terraces), Crouch End (period properties), and other areas with substantial Victorian/Edwardian terraced housing. These areas represent the highest concentration of side return opportunities and greatest market demand for side return extensions.
Maximising Limited Space
Despite narrow width, side returns can serve multiple purposes: extended kitchen/dining area, wine cellar/storage if accessed from kitchen, utility area, or additional bathroom. Flexible design maximising utility while maintaining comfortable functionality creates valuable space from constrained geometry.
Side Return Structural Considerations
Structurally, side returns are relatively straightforward — they typically involve infilling open alleyways with new walls and roofing. The primary structural requirement is designing a roof that carries its own weight plus snow/wind loads while connecting to the existing house structure. Structural engineers detail connections between new roof and existing walls, ensuring loads transfer safely. If the side return wall is load-bearing (supporting upper floor), additional bracing may be required during construction. Most side returns avoid major structural costs because they don't typically involve removing walls or supporting additional floors. Professional structural assessment early in design prevents surprises during construction.
Natural Ventilation and Air Quality
Side returns can suffer from poor natural ventilation due to narrow dimensions and limited window options. Building regulations require adequate ventilation — this is typically achieved through: windows opening to side return and kitchen, mechanical extract ventilation over cooker (required by regs), and potentially heat recovery ventilation. Adequate ventilation prevents moisture buildup and ensures air quality. Mechanical ventilation adds £1,500-3,000 but ensures year-round air quality even when windows are closed in winter. Modern systems are quiet and unobtrusive, making them preferable to constantly opening windows in cold months.
Electrical and Services Planning
Side returns require careful services planning given space constraints. Electrical outlets, lighting, heating pipes, and plumbing require strategic placement along walls to avoid consuming visual space. Under-cabinet lighting, recessed ceiling lights, and wall-mounted fixtures work better than free-standing elements. If incorporating kitchen appliances (integrated dishwasher, wine cooler, coffee machine), electrical and water connections require careful planning. Professional kitchen design coordinates all services ensuring everything fits properly without wasteful or awkward routing. Poor services planning creates cluttered, dysfunctional spaces where wires and pipes are visually intrusive.
Kitchen Design Integration for Side Returns
Successfully integrating side returns with kitchens requires sophisticated design. Strategies include: extending kitchen work surface into side return (island or peninsula units work well), using side return as dining zone with table and chairs, locating refrigerator in side return (tall appliances suit narrow width), or creating a beverage/coffee station. The best designs treat the side return and kitchen as single integrated space rather than separate areas. Furniture and appliance placement should follow the natural workflow and use patterns of the kitchen. Colour coordination (matching finishes and materials between kitchen and side return) creates visual harmony.
Furniture and Fixture Selection for Narrow Spaces
Narrow spaces require careful furniture selection — standard-sized kitchen elements or dining tables often don't fit proportionally. Bespoke cabinetry designed for the specific dimensions ensures optimal space utilisation. Narrow dining tables (60-75cm wide instead of standard 90cm) accommodate side return widths while providing functional dining. Wall-mounted shelving above work surfaces provides storage without consuming floor area. Slim, elegant designs work better than chunky, heavy furniture which overwhelms constrained spaces. Professional kitchen designers specialize in fitting appropriate-scale elements into narrow geometries, creating solutions off-the-shelf retailers can't provide.
Environmental and Sustainability Considerations
Modern side return extensions can incorporate sustainability features improving environmental credentials. Triple-glazed windows and thermal insulation reduce heating energy. Underfloor heating with heat pump systems provides efficient heating without fossil fuels. Rainwater harvesting collects roof water for toilet flushing. Solar panels on south-facing roofs generate renewable electricity. These features add initial cost (£5,000-£10,000 for full green specification) but reduce operating costs and may qualify for government grants or favourable financing terms. Sustainable features also appeal to contemporary buyers valuing environmental responsibility, potentially increasing property value beyond basic extension value.
Frequently asked questions
How wide is a typical side return extension?
Just 2-3 metres — the width of the original Victorian alleyway — which is why slim 60-75cm dining tables and bespoke cabinetry matter more here than in any other extension type.
Why do side returns cost more per square metre than rear extensions?
Three exposed external walls, intricate waterproofing against the party wall and cramped working conditions all push rates up, even though total spend stays inside the £35,000-£65,000 range.
Is underfloor heating worth it in a side return?
Generally, yes. Radiators eat scarce wall space, and the £3,000-£5,000 premium for underfloor heating plus upgraded insulation turns a seasonal room into one you use all year.
Can a side return house anything other than a kitchen?
Certainly — dining zones, utility areas, an extra bathroom or a wine store all work, provided the design integrates with the room behind rather than creating a dark corridor.
Thinking about your own extension?
Design yours in the Extension Builder for an honest guide price in 60 seconds — no email needed — or book a free site visit for a fixed, itemised quote from the Pine Grove team.
Or call us — 020 3051 9430
The London extension breakdown, in your inbox
One thoughtful piece a week on what extensions actually cost in London, what councils are approving, and the mistakes worth avoiding. No fluff, no spam, unsubscribe in one click.
We'll only email you about London extensions. Unsubscribe any time.
Explore More House Extension Design Options
Related Articles
Whether your extension needs planning permission, what it costs in 2026 (£548 householder fee, verified), how long Barnet, Enfield and Haringey really take — and the permitted development limits that let most North London extensions skip the application entirely.
Complete guide to house extension costs in the UK. Learn about fee structures, budgeting tips, and how to get maximum value from your house extension investment.
Explore current design trends in house extensions. Learn about popular styles, materials, and features that appeal to contemporary homeowners and add lasting value.
Ready to Get Started?
Henry Lewis
Henry Lewis covers UK home extensions, planning permission, and renovation for The Extension Company. He has spent the last decade writing about property and the British housing stock, with a particular focus on how London homeowners navigate the planning system and get the most from their builds.