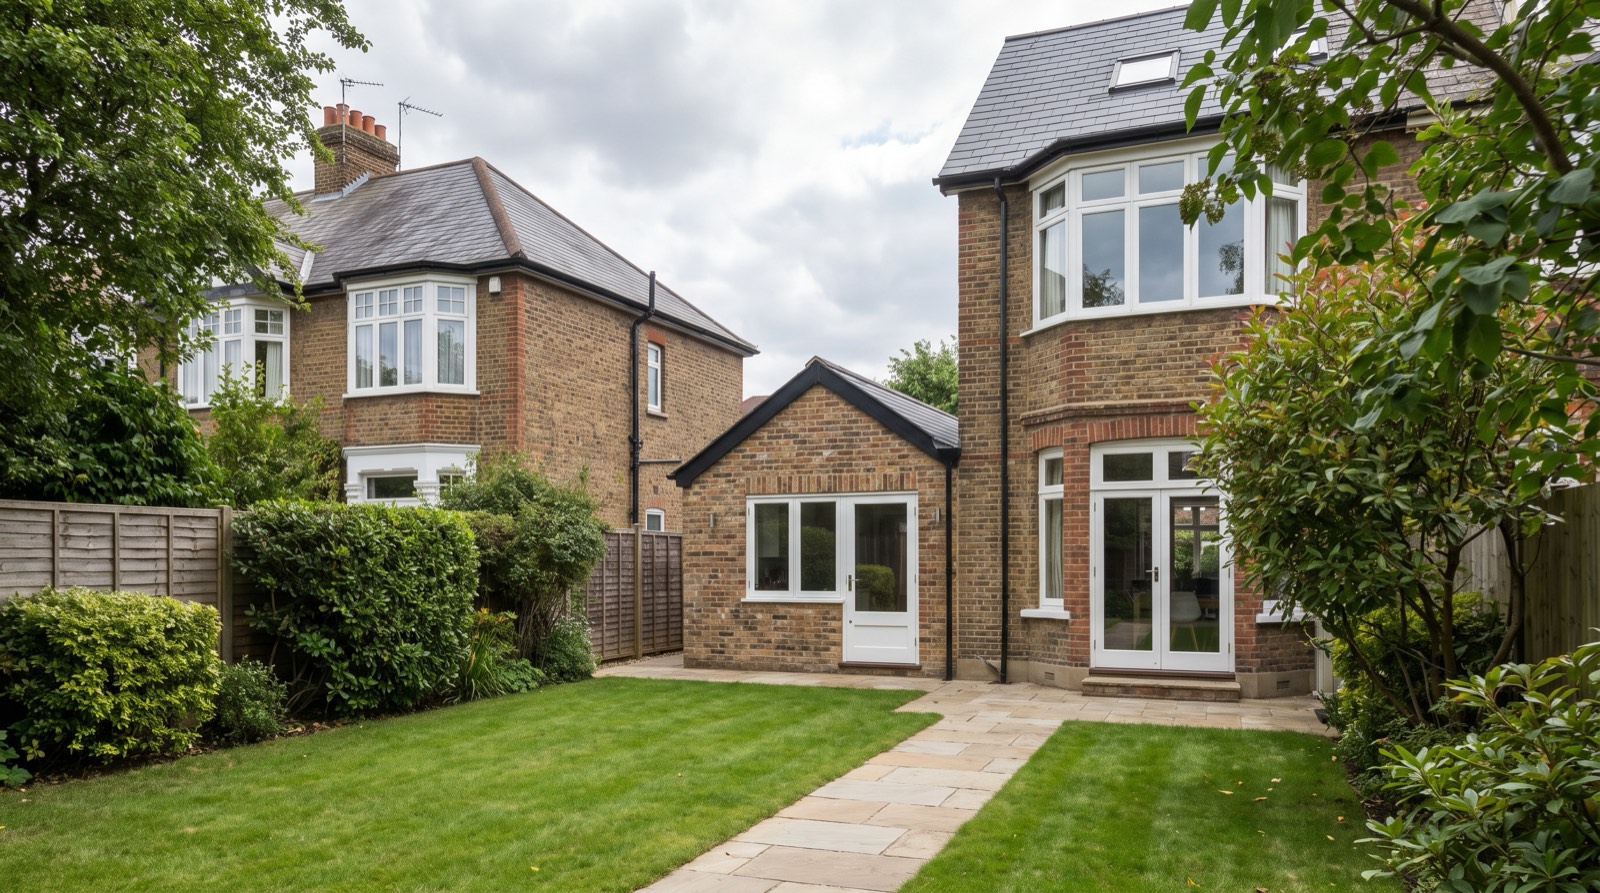
Granny Annexe Rules UK 2026: Planning, Sizes and Costs
A self-contained granny annexe almost always needs planning permission — the garden-building PD shortcut rarely applies. The 2026 rules on ancillary use, kitchens, two-storey annexes, council tax and honest North London costs.
Last updated: July 2026 · Verified against current government planning rules and North London council records.
Do you need planning permission for a granny annexe?
Quick answer: Usually, yes. Garden outbuildings only escape planning permission when they are single-storey and used for purposes "incidental" to the main house — and self-contained sleeping accommodation does not count as incidental. A new granny annexe with a bedroom, kitchen and bathroom almost always needs a planning application, granted on condition it stays ancillary to the main home. Converting an existing garage or outbuilding is often the exception.
The granny annexe is the most misunderstood build in North London. The internet is thick with claims that you can drop a fully fitted annexe in the garden under permitted development, no questions asked — and companies selling garden buildings have every incentive to let you believe it. The truth is more nuanced, and getting it wrong means an enforcement notice against a building your parent is already living in. This guide sets out the rules as they stand in July 2026: what makes an annexe legal, when you need permission, what it costs, and how the council tax actually works.
What is the difference between an annexe and a separate house?
Everything in annexe planning hangs on one word: ancillary. An annexe is ancillary accommodation — it functions as part of the main household even though it has its own front door. A parent, grandparent or adult child lives there; they share the garden, come through for Sunday lunch, and the two buildings operate as one planning unit. Because of that relationship, an annexe is not a new dwelling in planning terms, which is precisely why councils will approve one in a back garden where they would refuse a new house outright.
Cross the line — let the annexe to a stranger, give it a separate fenced-off plot, market it as an independent home — and it becomes a separate dwelling. That is a material change of use requiring its own planning permission, which a garden plot in Barnet, Enfield or Haringey would almost never get. Councils know this, which is why most annexe approvals carry a condition restricting occupation to ancillary use. It is not a technicality: it is the entire legal basis on which the annexe exists.
Can I build a granny annexe under permitted development?
Here is where the misinformation lives. The permitted development rights for garden buildings (Class E of the general permitted development order) cover buildings "incidental to the enjoyment of the dwellinghouse" — gyms, home offices, studios, garages. Planning Portal states explicitly that these rights do not cover use as separate self-contained living accommodation, and it is settled planning law that primary living accommodation — somewhere a person sleeps and lives — is not "incidental". So a new-build granny annexe cannot rely on garden-building permitted development, however neatly it fits the size limits. If a salesperson tells you otherwise, ask them to put it in writing and watch how fast the subject changes.
For reference, the physical limits that apply to genuine garden buildings are: single storey only, maximum eaves height 2.5m, maximum overall height 4m with a dual-pitched roof or 3m otherwise, dropping to 2.5m total within 2m of any boundary, nothing forward of the principal elevation, and no more than half the garden covered by outbuildings and extensions combined. In a conservation area, side outbuildings need permission too, and within the curtilage of a listed building every outbuilding needs permission. Our permitted development rules 2026 guide covers the full picture.
Which annexe routes need a planning application?
There are five realistic ways to create an annexe, and their planning positions differ sharply. This table is the honest version of the sales pitch.
| Route | Planning position |
|---|---|
| New detached annexe in the garden | Planning application almost always required — self-contained accommodation is outside garden-building PD |
| Converting an attached or integral garage | Often no application needed if the work is internal and the use stays ancillary — but check for conditions removing garage conversion rights |
| Converting an existing detached outbuilding | Frequently lawful without an application while genuinely ancillary — secure a Lawful Development Certificate to prove it |
| Annexe as a ground-floor extension to the house | Householder application, or occasionally PD as an extension — the accommodation connects to the main home |
| Two-storey annexe | Always needs planning permission — PD outbuildings must be single storey |
On fees: the government's schedule effective 1 April 2026 sets the householder application at £548. Some councils charge a detached annexe under the lower £272 category for ancillary works within the curtilage — your validation letter confirms which applies. A Lawful Development Certificate for a proposed householder scheme is half the full fee, £274, and for a conversion route it is the best money you will spend: written council confirmation that the annexe is lawful, which your buyer's solicitor will one day demand. Full current figures are on our planning fees page.
Can a granny annexe have a kitchen and bathroom?
Yes — and this surprises people who have been told a kitchen automatically creates a separate dwelling. It does not. Planning judges the relationship between the buildings, not the appliance list: an annexe with a full kitchen, bathroom and living space remains ancillary as long as it is occupied as part of the main household. In fact most approved annexes have both, because the entire point is that an elderly parent can live with dignity and independence — cook their own breakfast, bathe in private — while family is thirty seconds away.
The caveats are behavioural, not physical. Keep one planning unit: shared garden, no separate fenced plot, no separate letting, occupation linked to the main house. Expect the council to attach a condition saying exactly that. And be aware that full self-containment has a council tax consequence, covered below — the Valuation Office bands a self-contained annexe separately, though generous reliefs usually soften the blow.
Can I build a two-storey granny annexe?
Search data tells us plenty of people want one, so here is the straight answer: a two-storey detached annexe always needs planning permission — the single-storey rule in garden-building PD is absolute — and councils approach them warily, because a two-storey building with a kitchen and bathrooms in a back garden looks exactly like a new house trying to get in through the side door. Overlooking of neighbouring gardens from first-floor windows is the standard reason for refusal across Barnet, Enfield and Haringey.
Where two storeys of accommodation genuinely are needed, the more approvable route is usually a two-storey extension to the main house with a connecting door — it reads as one enlarged home rather than a second one, and it keeps everything under one roof for building regulations, insurance and resale. We design both; the site and the street usually decide which will pass.
How much does a granny annexe cost in 2026?
Guide ranges for North London in 2026 — treat these as honest brackets, not quotes, because groundworks, drainage runs and access swing annexe pricing more than almost any other build type.
| Route | Typical 2026 cost (North London) |
|---|---|
| Garage conversion to annexe | £35,000–£65,000 |
| Existing outbuilding conversion | £45,000–£80,000 |
| Modular / prefab garden annexe, installed | £60,000–£110,000 |
| Brick-built one-bed annexe (35–50m²) | £110,000–£170,000 |
| Two-storey annexe | £170,000–£250,000+ |
For context, national market guides such as Checkatrade put the average professionally built annexe at around £90,000, with construction costs anywhere from £1,000 to £3,000 per square metre depending on specification — London labour and tight rear-garden access push our patch towards and beyond the top of national ranges. Add the planning fee, building regulations approval (typically £500–£1,500 — always required for sleeping accommodation, whatever the planning route), and utility connections. One genuine saving: annexes are exempt from the Community Infrastructure Levy under the government's residential annexe exemption, provided you claim it before work starts. It still compares well against care costs: a decent care home in outer London now runs £60,000+ a year, so a £120,000 annexe can pay for itself in two years while keeping family together — and the asset stays in the family. Try our 60-second cost estimator for your specific plot, or see the wider market on our North London extension cost page.
How is a granny annexe treated for council tax?
A self-contained annexe — its own kitchen, bathroom and living space — is banded separately for council tax by the Valuation Office Agency, so in principle you receive a second bill. In practice, two national reliefs usually apply. First, the 50% annexe discount, introduced on 1 April 2014: if the annexe is occupied by a relative of the people in the main house (parents, grandparents, children, siblings, aunts, uncles and beyond), or used by the main household as part of their home, the annexe's council tax is halved. Second, the longstanding Class W exemption: if the occupant is a dependent relative — aged 65 or over, severely mentally impaired, or substantially and permanently disabled — the annexe pays no council tax at all.
Since the classic granny annexe houses a parent over 65, most of the annexes we build in Barnet, Enfield, Haringey and over the Hertfordshire border end up fully exempt. The relief is not automatic: apply to your borough's council tax team once the annexe is occupied, and tell them again if circumstances change, because the exemption follows the occupant, not the building.
Should I build a garden room instead of an annexe?
If nobody will sleep there permanently, yes — and it is a far simpler project. A garden room used as an office, gym or hobby space is exactly what garden-building permitted development exists for: no planning application, no ancillary-use conditions, no separate council tax band, and a build cost from around a third of a full annexe. Plenty of families start there and add plumbing ambitions later, which is the expensive way round — retrofitting a bathroom and kitchen to a building never designed for drainage rarely ends well. Decide the real requirement first. Our garden rooms page and garden room cost guide cover that route, and our guide to garden room planning permission explains where the PD line sits.
Frequently asked questions
Do I need planning permission to convert my garage into an annexe?
Often not. Converting an attached or integral garage into ancillary accommodation is usually internal work that is not development at all, provided the use stays ancillary to the main house. Check first, though: some estates carry planning conditions requiring garages to remain as parking, and conservation areas complicate external alterations. A Lawful Development Certificate (£274) settles it in writing.
Can I rent out my granny annexe?
Not to an unconnected tenant — letting the annexe as an independent home breaks the ancillary use on which its planning permission rests, and breaches any occupancy condition attached to the approval. It also triggers repayment of the Community Infrastructure Levy exemption if done within three years of completion. A family member paying housekeeping is fine; a stranger on a tenancy agreement is not.
Is there a maximum size for a granny annexe?
No fixed national limit — but three practical caps apply. Outbuildings and extensions together cannot cover more than half the original garden; the annexe must remain visually and functionally subordinate to the main house, or the council will treat it as an attempted new dwelling; and several North London planning teams apply their own guidance on scale. Most approved annexes land between 30m² and 60m².
Does a granny annexe need building regulations approval?
Always. Any building containing sleeping accommodation must meet building regulations — structure, fire safety, insulation, ventilation, drainage and electrics — regardless of whether planning permission was needed. That applies equally to modular buildings craned in over the fence. Without a completion certificate the annexe is not lawfully habitable and will surface as a problem the day you sell.
Does an annexe add value to my house?
Generally yes — multigenerational living is one of the strongest demand trends in the London market, and a well-built annexe with its own certificate trail broadens your buyer pool to any family with elderly parents or adult children at home. The caveat is quality of paperwork: an annexe without planning history, lawful development certificate or building control sign-off can subtract value by stalling conveyancing.
Are wooden or prefab granny annexes treated differently by planners?
No — planning law tests size, siting and use, not construction method. A timber or prefab annexe delivered in sections follows exactly the same rules as a brick one: as an outbuilding it must stay within permitted development limits and incidental use, and as self-contained living accommodation it needs a planning application whatever it is made of. Where prefab construction genuinely helps is speed and predictability on site, not an easier planning route.
Do I need planning permission for a granny flat in my garden?
If "granny flat" means somewhere a relative will genuinely live — sleeping, cooking, washing — then yes, in almost all cases. The garden-building rules that let you put up a gym or office without an application specifically exclude self-contained accommodation. The good news from our own council tracking is that annexe applications for a dependent relative are approved far more often than refused across North London when the annexe stays clearly ancillary to the main house: shared garden, no separate boundary fence, no separate access sold with it.
Can I put a mobile home or caravan-style annexe in my garden?
This is the famous "caravan loophole", and it is real but narrower than the marketing suggests. A structure that legally qualifies as a caravan — delivered in no more than two sections, within 20m × 6.8m and 3.05 metres internal height — and is used as extra accommodation for members of the household can often be sited in your garden without a planning application, because stationing a caravan for ancillary use is not development at all. The limits matter: rent it out separately, give it a separate household, or let it stop being ancillary to the main house and you need permission like anyone else. If you are relying on this route, get a lawful development certificate confirming the position before you spend money.
Do I need drawings for an annexe application?
Yes — a location plan, block plan, floor plans and elevations at minimum, and for annexes we strongly recommend a supporting statement covering the ancillary-use point, because that is the ground most refusals stand on. Our drawings and plans service produces the full application pack, and because we also build, the drawings are priced against what your council actually approves rather than an architect's ideal.
An annexe done properly is a planning argument, a construction project and a piece of family planning all at once — and the order you tackle them in decides whether it goes smoothly. The Extension Company is the extensions studio of Pine Grove Design & Build Ltd, with 25+ years designing and building across Barnet, Enfield, Haringey and the Hertfordshire border, and every annexe we take on is quoted fixed-price before a spade goes in. Start on our annexes page, or book a free site visit and we will check your garden, your street's planning history and your council's appetite before you commit to anything — 020 3051 9430.
Related service
Granny & Garden AnnexesSelf-contained annexes designed, planned and built under one fixed price.
Thinking about your own extension?
Design yours in the Extension Builder for an honest guide price in 60 seconds — no email needed — or book a free site visit for a fixed, itemised quote from the Pine Grove team.
Or call us — 020 3051 9430
The London extension breakdown, in your inbox
One thoughtful piece a week on what extensions actually cost in London, what councils are approving, and the mistakes worth avoiding. No fluff, no spam, unsubscribe in one click.
We'll only email you about London extensions. Unsubscribe any time.
Explore More House Extension Design Options
Related Articles
A lawful development certificate is the council's written confirmation that your extension is legal. Here's what each type costs in 2026, how the 2024 rule change killed the 4-year rule, and how to apply properly.
2026 update to permitted development rules. Understand what you can build without planning permission and recent changes affecting London homeowners.
A loft extension is a loft conversion that grows the roof — dormer, hip-to-gable or mansard. 2026 North London costs, the 40m³/50m³ rules, and when planning is needed.
Ready to Get Started?
Henry Lewis
Henry Lewis covers UK home extensions, planning permission, and renovation for The Extension Company. He has spent the last decade writing about property and the British housing stock, with a particular focus on how London homeowners navigate the planning system and get the most from their builds.