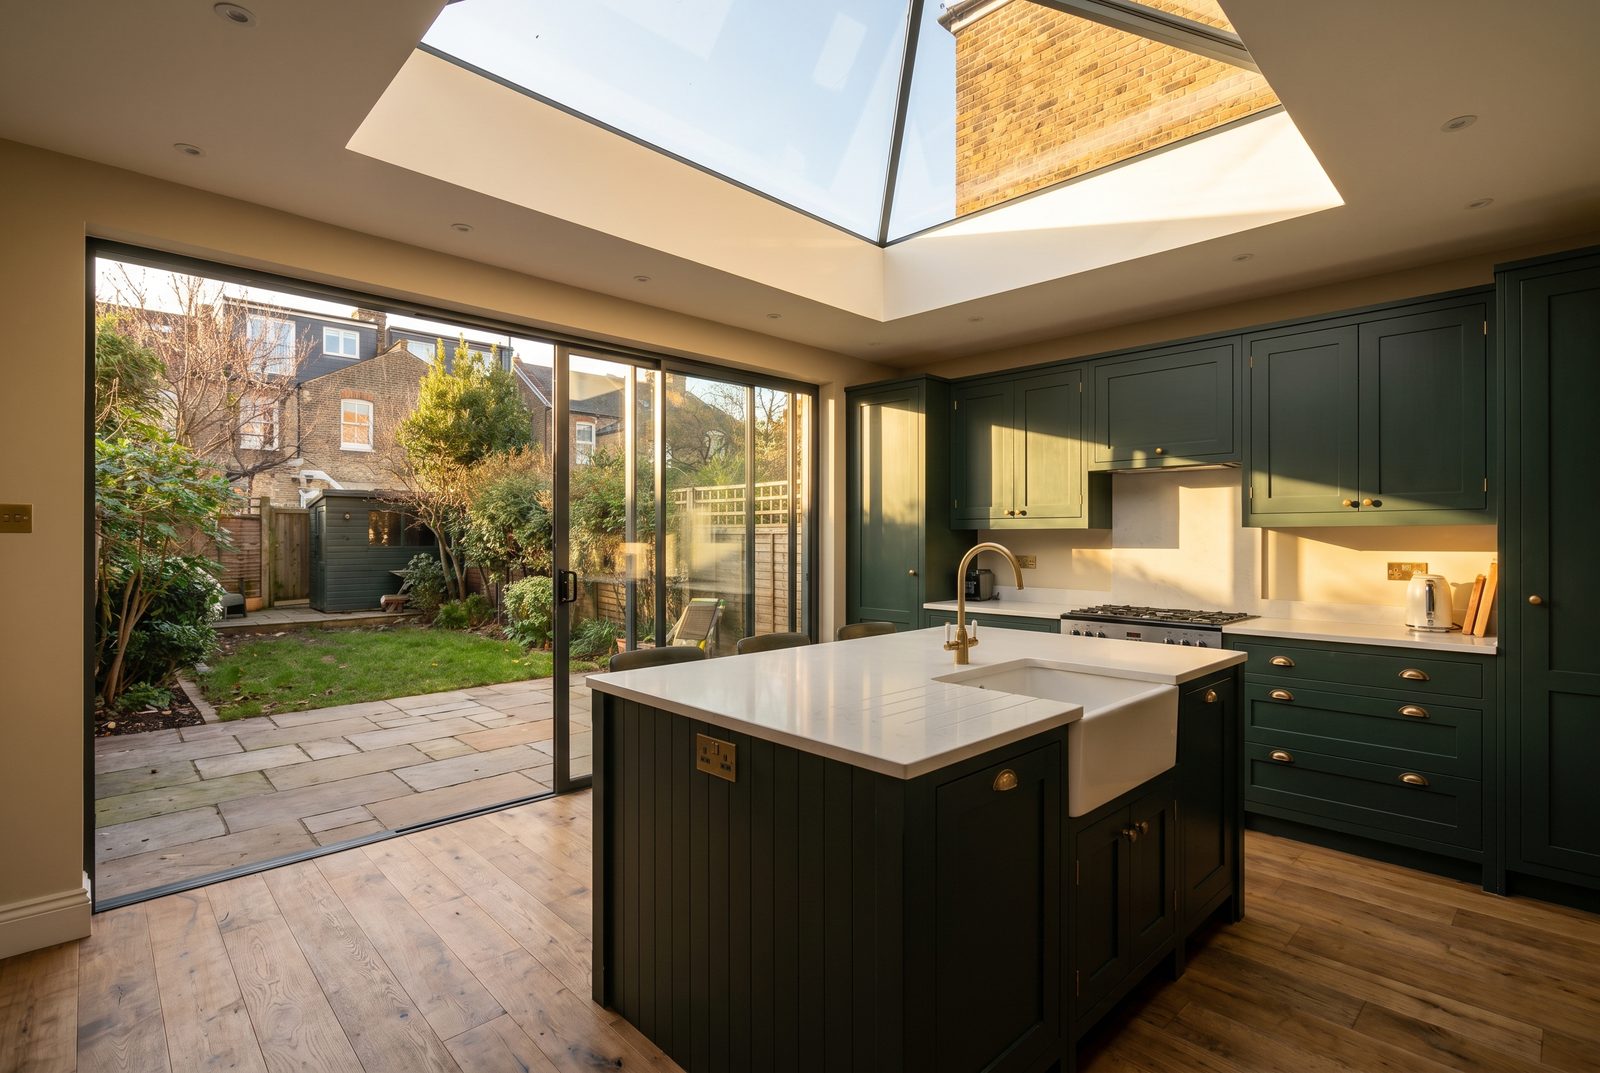
Kitchen Extension Ideas for London Homes
Side-return infills, island vs peninsula, roof lanterns vs flat rooflights and broken-plan layouts — kitchen extension ideas matched to London's housing stock.
Last updated: August 2026 · Verified against current government planning rules and London council records.
What are the best kitchen extension ideas for a London home?
Quick answer: Work with the housing stock, not against it. On a Victorian terrace, the strongest move is a side-return infill that turns a narrow galley into one full-width kitchen-diner. On a 1930s semi, it is usually a straight rear extension under a roof lantern, with a pantry or utility carved out of the old kitchen. Most of these designs sit within permitted development — a 3m rear extension on a terrace or semi, extendable to 6m through prior approval — so the real constraints are rarely planning. They are layout, light, and how the floor meets the garden.
From galley to open plan: layouts that suit the stock
Most Victorian terraces in Haringey, Islington and Enfield still have the kitchen in the rear outrigger — a room barely two metres wide with a dark side alley beside it. A side return extension infills that alley and takes the kitchen to the full width of the house. It is the single most transformative layout change available in London terraced housing, because it does not just add floor area; it changes the shape of the room from corridor to square.
In 1930s semis across Barnet, Southgate and Enfield the geometry is different. The house is wider, the garden wall is the opportunity, and a rear extension gives you a kitchen running across the back with the old kitchen freed up for other duties. Either way, resist lining every wall with units. One strong run of cabinetry plus an island or peninsula almost always beats a U-shape wrapped around the room — the pages on our kitchen extensions service show how these layouts come together on real North London plots.
Island or peninsula?
An island needs clear circulation on every side — roughly a metre all round — which in practice means the finished room wants to be at least four metres wide before an island earns its place. Infilled terraces usually get there; unextended ones rarely do. Where width is tight, a peninsula does the same jobs — prep surface, breakfast seating, a natural divide between cooking and dining — while keeping one end anchored to the wall and the floor clear.
Banquette corners deserve more attention than they get. An L-shaped built-in bench with a table seats more people than freestanding chairs in the same footprint, and the dead corner underneath becomes drawer storage. In a terrace where every half metre counts, a banquette is often the difference between a dining area that works and one that blocks the route to the garden.
Roof lanterns, flat rooflights or glazed gables?
Overhead glazing is what separates a good London kitchen extension from a dark one, because the new room usually sits between a two-storey rear wall and a boundary fence. The three main options each suit different situations.
| Option | Where it earns its place | What to weigh up |
|---|---|---|
| Roof lantern | Flat-roof rear extensions on semis and wider terraces, centred over the dining or island zone | Sits proud of the roof, so permitted development height limits — 4m overall, 3m eaves within 2m of a boundary — can bite on tight plots |
| Flat rooflights | Side returns and narrow terraces, positioned over the worktop and over the darkest zone (usually the old rear wall of the house) | Discreet and easy to place precisely; light is more directional than a lantern, so position matters more than size |
| Glazed gable or full-width rear glazing | Pitched-roof extensions and garden-facing rear walls, especially west-facing plots that catch evening light | South and west orientations need solar-control glass; in conservation areas, large rear glazing gets closer scrutiny from officers |
Broken plan: the trend London terraces were built for
Fully open-plan living is giving way to broken plan — spaces divided by half-walls, a change of level, internal glazing or wide cased openings rather than doors. A glazed screen between the kitchen and a snug keeps the sightline to the garden while containing cooking noise. A single step down into the extension marks new from old and quietly solves the level difference that most Victorian rear additions have anyway.
London terraces suit broken plan because the room pattern is already there. Keeping the middle reception room as a defined space, connected through a generous opening rather than demolished into one vast room, usually produces a better house than total open plan — and it keeps a door you can close when someone needs quiet. For more of this thinking across every extension type, see our wider guide to extension ideas for London homes.
Pantry and utility carve-outs
The most useful metre in a kitchen extension is often the one you wall off. When the kitchen moves into the new structure, part of the old kitchen or outrigger can become a pantry and utility room. That gets the washing machine out of the open-plan space, gives food storage shallow shelves you can actually see the back of, and hides the recycling. In semis with side access, the same carve-out doubles as a boot room — a genuinely practical idea for families in Barnet and Enfield with school-run mud to manage.
Running the floor to the garden
A level threshold with the same floor finish inside and out — exterior-rated porcelain is the usual choice — makes a modest extension read as far larger, because the eye runs uninterrupted to the back fence. It has to be detailed properly: a flush threshold needs a drainage channel and careful damp-proofing at the junction, which is design work, not something to improvise on site. This is where a design-and-build firm earns its keep — an extension builder who draws the threshold detail is a builder who has had to make one work before.
Frequently asked questions
Do I need planning permission for a kitchen extension in London?
Often not. A single-storey rear extension of up to 3m on a terrace or semi (4m detached) is permitted development, and prior approval extends that to 6m (8m detached) for a £249 fee. A full householder application costs £548 plus the £91.02 Planning Portal charge, with an 8-week decision period. A Lawful Development Certificate (£274) is worth having even for PD work — buyers' solicitors ask for it.
Can I fit a kitchen island in a terraced house?
Usually only after a side-return or wraparound extension. The room needs enough width for circulation on all sides of the island; in an unextended galley a peninsula or banquette layout will serve you far better.
What does a kitchen extension cost?
Every project is priced individually — we provide a fixed, itemised quote after a free site visit, so there is no per-square-metre guesswork. Our extension cost guide explains what drives the number and where the statutory fees sit.
Does the Party Wall Act apply to a kitchen extension?
On most terraces and semis, yes. A side-return wall built at or astride the boundary needs a line-of-junction notice, and foundations within 3m of a neighbour's structure and deeper than its foundations need an excavation notice — both with one month's notice. We serve notices for clients as standard and run the party wall clock alongside the 8-week planning period.
Do flats have the same rights as houses?
No. Flats and maisonettes have no householder permitted development rights at all, so any extension to a ground-floor flat needs a full planning application from the outset.
Related service
Kitchen Extensions — fixed-price design & buildOpen-plan kitchen extensions across North London — design, planning and build under one itemised price.
Thinking about your own extension?
Design yours in the Extension Builder for an honest guide price in 60 seconds — no email needed — or book a free site visit for a fixed, itemised quote from the Pine Grove team.
Or call us — 020 3051 9430
The London extension breakdown, in your inbox
One thoughtful piece a week on what extensions actually cost in London, what councils are approving, and the mistakes worth avoiding. No fluff, no spam, unsubscribe in one click.
We'll only email you about London extensions. Unsubscribe any time.
Explore More House Extension Design Options
Related Articles
Whether your extension needs planning permission, the verified 2026 fees, how long councils really take, the 10-year enforcement rule that replaced the 4-year rule — and every planning guide we publish, linked from one place.
Complete guide to house extension costs in the UK. Learn about fee structures, budgeting tips, and how to get maximum value from your house extension investment.
Explore current design trends in house extensions. Learn about popular styles, materials, and features that appeal to contemporary homeowners and add lasting value.
Ready to Get Started?
Henry Lewis
Henry Lewis covers UK home extensions, planning permission, and renovation for The Extension Company. He has spent the last decade writing about property and the British housing stock, with a particular focus on how London homeowners navigate the planning system and get the most from their builds.