House Extension Ideas for London Homes: The Complete Tour
A tour of extension ideas for London homes — side returns, wraparounds, pitched roofs, glazing and thresholds — matched to the houses they suit.
Last updated: August 2026 · Verified against current government planning rules and London council records.
What are the best extension ideas for a London home?
Quick answer: The best extension idea depends on the house you already own. Victorian terraces in Islington, Haringey and Camden suit side return and wraparound extensions; 1930s semis in Barnet and Enfield take pitched-roof rear extensions and double-storey additions well. The moves that change how a space feels — roof glazing, crittall-style doors, a level threshold to the garden — work across all of them. You can price any idea on this page instantly with our Extension Builder, and see finished versions in our completed projects.
Why is the side return the Victorian terrace's best idea?
Walk down any terraced street in Islington or Haringey and behind each front door is the same plan: a narrow rear outrigger holding the kitchen, and beside it a strip of dead ground a metre or two wide. That strip — the side return — usually holds a drainpipe, the bins and permanent shade. Infilling it is the most efficient idea in London extension work, because you gain width exactly where the house is at its meanest.
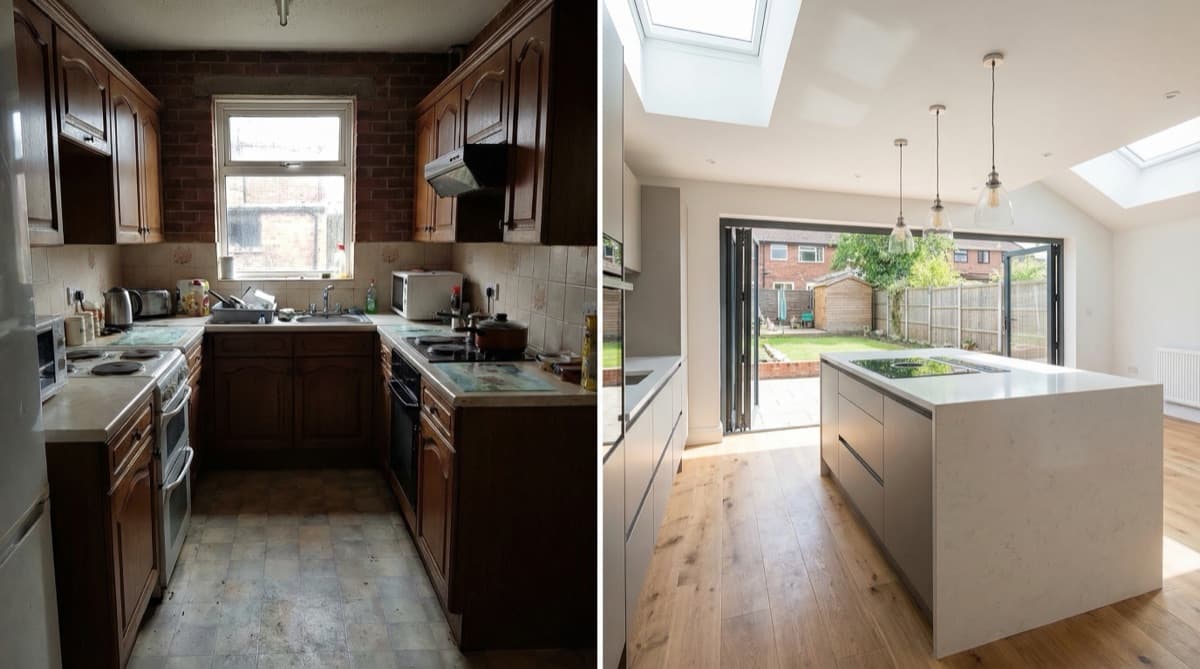
The transformation is out of proportion to the floor area gained. A galley kitchen becomes a full-width room, and the light comes from above — roof lights set along the boundary wall wash daylight down the old brickwork, so what was an external wall becomes the best-looking surface in the room. Our side return extensions guide covers the structural detail; the idea itself is simple: stop wasting the metre you already own.
What does a wraparound extension actually give you?
A wraparound combines the side return and a rear extension into one L-shaped space, and it changes the logic of the whole ground floor. The kitchen runs along one wall, the dining table sits in the glazed rear section looking at the garden, and the original back reception is freed up to become a snug, study or playroom. End-of-terrace houses do this particularly well, because the side elevation gives you a second wall to bring light through.
One honest planning note: because you are combining side and rear in a single build, wraparounds are usually assessed under a full householder planning application rather than permitted development — the two allowances do not simply add together. The application is decided within 8 weeks of validation, and we run the design to survive that scrutiny from the start.
Why does a pitched roof suit a 1930s semi?
The 1930s semis of Barnet, Enfield and the suburbs off the North Circular are a different animal from the terraces: wider plots, deeper gardens, bay windows at the front and an unloved kitchen at the back. A flat-roofed box works here, but a pitched roof works better. It echoes the existing hipped roofline, and inside it buys you a vaulted ceiling — stand in a vaulted kitchen-diner and the room feels taller than the tape measure says, with light from gable glazing reaching deep into the plan.
Under permitted development a semi can extend 3m from the original rear wall, or up to 6m with prior approval, within a maximum height of 4m. That 6m envelope, roofed with a pitch and glazed high up, is one of the strongest ideas available to a semi owner in Barnet or Enfield.
Should you go double-storey?
If you need a bedroom as well as a kitchen, stacking is the honest answer: a kitchen and a bedroom gained within a single footprint, in one build. A double-storey rear extension normally goes through a full householder planning application, and the design has to earn its consent — window proportions that follow the originals, roof form that defers to the main house, and care over the neighbours' light.
Brick-matching matters most at first-floor level, because the new work is read directly against the weathered original. If what you actually need is space rather than footprint, weigh the roof instead: terraced houses carry a 40 cubic metre loft volume allowance and semis 50, and our loft conversions guide walks through what that buys.
Roof lights, a lantern, or a full glass roof?
In a London terrace with a north-facing garden, the roof matters more than the doors — light from above is stronger and lasts all day. Flush roof lights are the quiet option: set into the flat roof over the worktop, they light the working end of the kitchen without announcing themselves. A roof lantern is an event — it sits up above the roofline over the dining table, gives you sky to look at, and marks that end of the room as the place to sit.
A full structural-glass roof is the most dramatic choice and the least forgiving: brilliant in April, hot in August unless the glass specification and shading are right. In the kitchen extensions we build, the most common brief is the balanced one — flush roof lights over the run of units, a lantern over the table.
Doors, thresholds and materials: which details decide the feel?
Crittall-style steel-framed doors, with their slim dark glazing bars, sit naturally against Victorian stock brick and give a wall of glass some architecture. Big sliding panels give you the cleanest view; bifolds open the whole wall, though in practice only for a handful of weekends a year. Pick the doors for how the room looks closed, because that is how it will spend most of its life.
A level threshold is the detail that quietly does the most: the internal floor runs out at the same height as the paving, with a slot drain at the junction, so the eye reads kitchen and garden as one room even in February. On materials, matched London yellows let the extension disappear into the house, while a deliberate contrast — dark standing-seam metal or timber cladding against old brick — makes the new work honest about being new. In the conservation areas of Camden and Islington expect the council to prefer matched brick; elsewhere, contrast is often the braver and better idea.
Which idea suits which London house?
The table below is the short version of the tour — match your street to the idea before you fall for a photograph of someone else's.
| Idea | Suits | Where the light comes from | Usual planning route |
|---|---|---|---|
| Side return infill | Victorian terraces (Islington, Haringey, Camden) | Roof lights along the boundary wall | Often permitted development; Article 4 and conservation areas need checking |
| Wraparound | Victorian and Edwardian terraces, especially end-of-terrace | Boundary roof lights plus a glazed rear | Usually a full householder application, 8-week decision |
| Pitched-roof rear | 1930s semis (Barnet, Enfield) | Vaulted ceiling with gable or ridge glazing | PD to 3m; up to 6m via prior approval; 4m max height |
| Double-storey rear | Semis and detached houses with garden depth | Conventional windows matched to the originals | Full householder application, 8-week decision |
| Loft conversion | Almost any house with the head height | Dormer windows and roof lights | Volume allowance: 40m³ terraced, 50m³ semi and detached |
None of these ideas carries a standard price, because no two London houses present the same ground, access or structure — every project we build gets a fixed, itemised quote after a free site visit. For an instant steer, put any idea through the Extension Builder; for what actually drives the numbers, read our extension cost guide.
Frequently asked questions
Do I need planning permission for a side return extension?
Often not. Side extensions can fall under permitted development if they are single storey, no more than 4m high and no wider than half the width of the original house. Conservation areas and Article 4 directions remove those rights in parts of Camden, Islington and Haringey, so check first — a Lawful Development Certificate (£274 for proposed works) proves the position in writing.
What is the difference between roof lights and a roof lantern?
Roof lights sit flush with the flat roof and light the room without changing its shape; a lantern rises above the roofline, adds height and a view of the sky over one part of the room, and reads as a feature from the garden. Most kitchen-diners use roof lights over the working end and a lantern over the table.
Can I extend a flat or maisonette?
Flats and maisonettes have no householder permitted development rights, so any extension needs a full planning application — and usually the freeholder's consent as well. The ideas still apply; the route to consent is just longer.
What is a wraparound extension?
An L-shaped extension that fills the side return and extends across the rear in one build, creating a single full-width, full-depth room. It usually needs a full householder planning application rather than permitted development.
How do I find out what one of these ideas would cost?
We price every project individually — a fixed, itemised quote after a free site visit, with no standard rates. For an immediate figure while you are still comparing ideas, the Extension Builder prices any configuration on this page in about a minute.
Related service
The Extension Builder — price any idea in 60 secondsDesign the extension you just imagined and get an honest guide price for your exact size — no email needed.
Planning this where we build?
We design, get planning and build across North London, and work across the rest of London too. Start with your area:
Thinking about your own extension?
Design yours in the Extension Builder for an honest guide price in 60 seconds — no email needed — or book a free site visit for a fixed, itemised quote from the Pine Grove team.
Or call us — 020 3051 9430
The London extension breakdown, in your inbox
One thoughtful piece a week on what extensions actually cost in London, what councils are approving, and the mistakes worth avoiding. No fluff, no spam, unsubscribe in one click.
We'll only email you about London extensions. Unsubscribe any time.
Thomas Mark
Thomas Mark writes and edits The Extension Company's guides to extensions, loft conversions, costs and planning. The Extension Company is the extensions studio of Pine Grove Design & Build, whose own team designs and builds across North London, so the guides start from the questions homeowners ask us and the decisions councils actually publish.