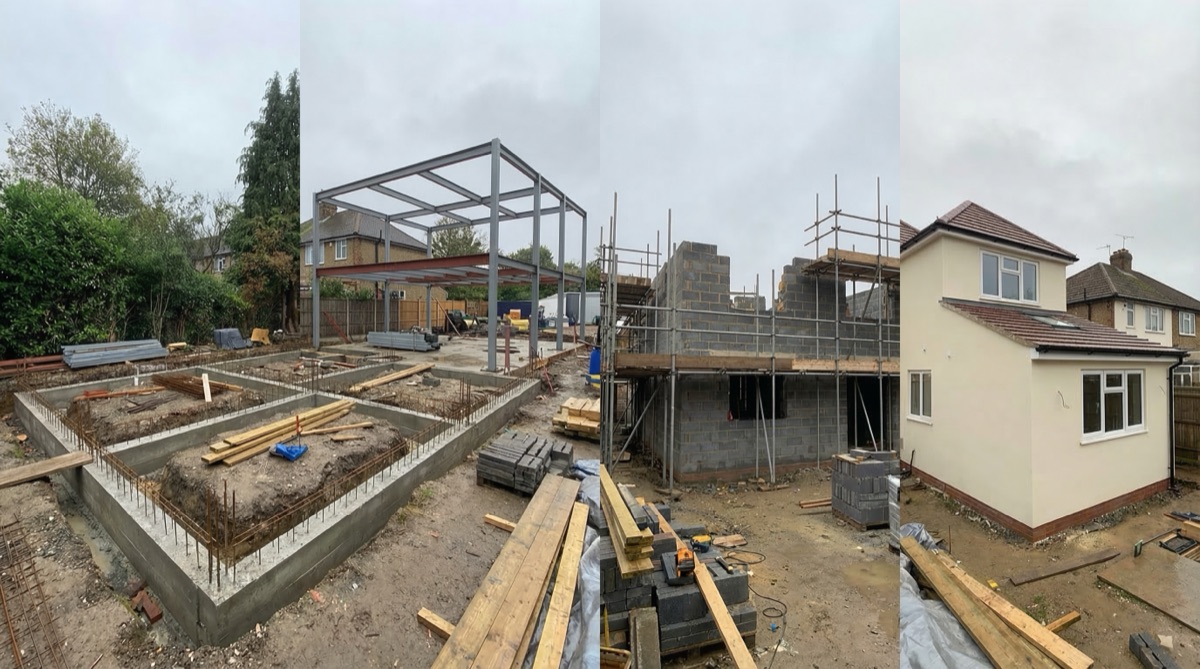
House Extension Project Timeline Month by Month
Detailed month-by-month timeline for house extension projects. Understand realistic progression from initial consultation through final completion.
Last updated: June 2026 · Figures checked against live North London quotes and current government fee schedules.
House Extension Timeline: Month-by-Month Breakdown
Quick answer: The honest 2026 sequence: design 4-8 weeks, planning around 8 weeks, party wall 2-6 weeks, build 10-18 weeks — call it 9-12 months door to door for a single storey extension once procurement gaps are included. Whatever build duration your builder quotes, assume it plus 25%.
Understanding realistic project progression helps homeowners plan effectively and manage expectations throughout extension projects. This detailed month-by-month breakdown illustrates typical project progression for straightforward single storey extensions, the most common extension type. Your specific project may progress differently depending on complexity, planning circumstances, and other factors, but this timeline provides realistic framework for understanding typical project duration and sequence.
The stage-by-stage timeline at a glance
| Stage | Realistic duration | Key cost at this stage | What actually happens |
|---|---|---|---|
| 1. Design and drawings | 4-8 weeks | £1,200-£2,500 drawings | Feasibility, concepts, final drawings and specification |
| 2. Planning application | ~8 weeks to decision | £548 fee + £91.02 portal charge | Validation (5 days), 21-day neighbour consultation, officer report |
| 3. Party wall procedures | 2-6 weeks | £0 if consent in 14 days; £700-£2,500/neighbour if dissent | Notices served, surveyor(s) appointed, award agreed |
| 4. Building regs + procurement | 4-8 weeks (overlaps) | £500-£1,500 building control | Technical drawings approved, 3 quotes compared, contract signed |
| 5. Construction | 10-18 weeks quoted | £45,000-£90,000 typical rear build | Foundations → structure → roof → services → finishes |
| Real-world allowance | Build quote + 25% | 10-15% cost contingency | Weather, discoveries, material lead times, trade availability |
That final row is the one most guides omit. A "14-week" build that takes 17-18 weeks has not gone wrong — it has gone normally. Plan accommodation, school runs and finances around the quoted build duration plus 25%, and be pleasantly surprised if the builder beats it.
Month 1: Initial Consultation and Feasibility Assessment
Week 1-2: Initial consultation with architects or house extension specialists. Discuss vision, budget, and timeline. Site visit for measurements and assessment. Week 3: Feasibility study completion. Review of local planning policies and initial constraint identification. Week 4: Report presentation with honest assessment of possibilities, realistic costs, and feasibility. Confirmation of proceeding to design phase.
Key Activities: Select your specialist team. Document your vision and requirements clearly. Have frank discussions about budget constraints and timelines. Understand what's realistically achievable. Outcomes: Confirmed feasibility, understanding of typical costs and timelines, decision to proceed with design.
Month 2-3: Concept and Initial Design Development
Week 1-2 (Month 2): Initial design concepts prepared exploring different spatial arrangements. Typically 2-3 options presented. Week 3-4 (Month 2): Feedback provided on concepts. Preferred direction identified. Week 1-2 (Month 3): Refined design development based on feedback. Materials and finishes exploration. Week 3-4 (Month 3): Nearly complete design drawings prepared. Specification compilation begins.
Key Activities: Provide thorough feedback on design concepts. Attend design meetings to discuss options. Explore material and finish options. Confirm final design direction. Outcomes: Finalized design direction. Complete design drawings ready for planning. Material specifications defined.
Month 4: Detailed Design and Planning Preparation
Week 1-2: Final detailed drawings completion. Technical specifications finalization. Structural engineer assessment if required. Week 3: Planning application documents preparation. Heritage impact assessments or neighbour consultation as needed. Week 4: Final review of all planning documents. Building regulations drawings preparation begins.
Key Activities: Final design confirmation. Review of all planning documents. Confirm all supporting documents are complete and professional. Informal neighbour consultation if appropriate. Outcomes: Complete planning application package ready for submission (£548 householder fee, plus £91.02 Planning Portal charge). Building regulations drawings in preparation.
Month 5: Planning Application Submission and Processing
Week 1: Planning application formal submission. Application validation begins. Week 2-3: Application validation completion (5 working days maximum). If application is incomplete, return for additional documentation. Week 3-8: Planning officer assessment period. Consultations with utilities, environmental health, highways as required. Pre-application discussions if scheduled.
Key Activities: Confirm application successful validation. Be available for pre-application discussions if scheduled. Prepare for potential officer questions. Outcomes: Application progresses through assessment. Planning officer report preparation underway.
Month 6-7: Planning Determination Period
Month 6, Week 1-3: Continued planning assessment. Planning committee agenda preparation for contentious applications. Week 4: Many applications appear on planning agendas this week. Committee meetings held. Month 7, Week 1-2: Committee decisions issued for applications that went to committee. Simple applications recommended for approval typically determined by delegated authority without committee.
Key Activities: Monitor planning portal for updates. Prepare comments if public consultation period occurs. Plan for potential appeals if refusal occurs. Be ready for planning approval. Outcomes: Planning permission typically granted by Month 7 for straightforward applications. Time to activate next phases immediately.
Month 6-7 (Parallel): Building Regulations Submission
Month 6 (parallel with planning): Building regulations drawings completion. Detailed specifications finalized. Building control application prepared and submitted. Week 3-4: Building control assessment. Clarification drawings or additional information requested if required. Month 7: Full building regulations approval typically achieved.
Key Activities: Ensure building regulations submission occurs promptly after planning approval (or in parallel before approval if possible). Respond promptly to building control questions. Outcomes: Building regulations approval achieved. Contractor can commence construction upon planning approval.
Month 8: Contractor Selection and Procurement
Week 1-2: Obtain quotations from 2-3 qualified contractors based on approved designs. Week 3: Review quotations. Negotiate terms with preferred contractors. Week 4: Finalize contracts. Arrange insurance and guarantees. Confirm contractor commencement date.
Key Activities: Interview contractors thoroughly. Check references and previous work. Confirm insurance and guarantees in place. Establish clear communication protocols. Outcomes: Contractor selected and contracted. Commencement date confirmed. Site preparation planning begins.
Month 9: Site Setup and Foundation Work Begins
Week 1-2: Site setup and protection installation. Temporary barriers and access routes established. Services location surveys if required. Week 3-4: Foundation and structural work begins. Excavation and ground works. Building control foundation inspection.
Key Activities: Establish living-during-construction protocols if remaining on-site. Confirm site cleanliness and access arrangements. Be available for building control inspections. Outcomes: Structural work progressing. Building control engagement established. Regular progress monitoring begins.
Month 10: Structural Work Continuation
Week 1-4: Continued foundation and structural work. Ground works completion. Structural elements installation begins. Building control structural inspections. Services (plumbing, electrical) preliminary routing planning.
Key Activities: Weekly site progress meetings. Address any structural discoveries or issues promptly. Maintain clear communication with contractors. Outcomes: Structural work substantially complete by month end. Services routing confirmed.
Month 11: Roof Installation and Weather Protection
Week 1-3: Roof structure installation. Roof coverings and weather protection. Building control roof inspection. Week 4: Windows and doors installation begins. External envelope closure.
Key Activities: Confirm weather protection is complete before poor weather. Monitor roof installation quality. Address any weather-related issues immediately. Outcomes: Extension weather-protected. Work can proceed regardless of weather. Services installation can advance.
Month 12: Internal Services Installation
Week 1-4: Electrical wiring installation. Plumbing and heating installation. Building control services inspections. Mechanical ventilation installation if required. Insulation installation coordination.
Key Activities: Ensure services installation follows building regulations. Building control inspections occur on schedule. Address any code defects immediately. Outcomes: Major services substantially installed. Internal finishes can begin.
Month 13-14: Internal Finishes and Final Stages
Month 13, Week 1-3: Plasterboard installation and finishing. Internal painting and decoration. Fixture and fitting installation. Month 13, Week 4-Month 14, Week 2: Flooring installation. Kitchen and bathroom fixture installation. Final mechanical checks and adjustments. Final building control inspections.
Key Activities: Intensive finish work and decoration. Confirm fixture selections and installations. Prepare snag lists for final items. Arrange building control final inspection. Outcomes: Extension substantially complete. Minor finish items remain for final completion.
Month 15: Completion and Handover
Week 1-2: Final snag list completion. Remedial work on any defects identified. Building control final certificate issuance. Site cleanup and final clearance. Week 3-4: Keys transferred. Defects liability period begins. Contractor warranties confirmed.
Key Activities: Conduct final walkthrough. Prepare comprehensive snag list. Confirm all warranty documentation received. Establish clear protocols for post-completion issues. Outcomes: Extension complete and habitable. Warranty period begins. Defects liability period established.
Post-Completion: Warranty and Monitoring Period
Months 16-28: Defects liability period continues. Contractor available for any outstanding items. Structural warranty protection begins (10-year coverage). Monitor for any issues or problems. Months 28-120: Long-term warranty coverage continues. Annual maintenance and monitoring.
Key Activities: Monitor extension performance and maintenance. Address any defects discovered during defects liability period. Maintain warranty documentation. Plan long-term maintenance. Outcomes: Extension performs as intended. Warranty protection in place for 10 years.
What stretches a timeline beyond the plan?
Planning Complexity: Straightforward applications are typically decided in around 8 weeks from validation. Contentious applications requiring committee determination may take 5-6 months. Heritage constraints may extend planning timelines further.
Weather Impacts: Winter projects progress more slowly. Wet weather delays roof and external work. Weather-related delays typically extend timelines 2-4 weeks.
Construction Complexity: Simple extensions progress faster. Complex structural work or services integration extends timelines 2-4 weeks.
Contractor Experience: Experienced contractors maintain timelines. Inexperienced builders often run 4-8 weeks behind schedule — exactly why the build-quote-plus-25% rule exists.
Summary: Realistic Planning Framework
Allowing for procurement gaps and slippage, straightforward single storey extensions commonly take 9-15 months from initial consultation through final completion. The pre-construction phase — design (4-8 weeks), the ~8-week planning determination, party wall procedures (2-6 weeks) and building regulations — typically consumes 4-6 months, with construction quoted at 10-18 weeks on top (then add your 25%). Understanding realistic timelines helps you plan effectively: coordinate other projects, schedule temporary accommodation if needed, plan budget expenditure over appropriate timeframes. Discuss realistic timelines with your specialist team — ours publishes stage dates with every quote. Understand that faster timelines typically come at cost premium and may sacrifice quality. With proper planning and realistic expectations, extension projects progress smoothly creating wonderful new spaces enhancing your home and property value for years to come.
Frequently asked questions
How long from first sketch to finished extension?
Stage by stage: 4-8 weeks of design, roughly 8 weeks awaiting planning, 2-6 weeks of party wall procedure, then a 10-18 week build — typically 9-12 months in total, stretching to 15 with committee referrals or winter weather.
Why add 25% to the builder's programme?
Because quoted build durations assume nothing goes sideways. Weather, hidden drains, steel lead times and trade availability routinely turn a 14-week programme into 17-18 weeks — normal slippage, not failure, so budget time for it upfront.
Which stages can run in parallel to save months?
Building regulations drawings and contractor procurement can both proceed during the ~8-week planning wait, and party wall notices can be served early — together compressing the pre-build phase by 6-10 weeks.
What does each pre-construction stage cost?
Drawings £1,200-£2,500, the planning application £548 plus a £91.02 portal charge, building control £500-£1,500, and party wall surveyors £700-£2,500 per dissenting neighbour — consenting neighbours within 14 days cost nothing.
Thinking about your own extension?
Design yours in the Extension Builder for an honest guide price in 60 seconds — no email needed — or book a free site visit for a fixed, itemised quote from the Pine Grove team.
Or call us — 020 3051 9430
The London extension breakdown, in your inbox
One thoughtful piece a week on what extensions actually cost in London, what councils are approving, and the mistakes worth avoiding. No fluff, no spam, unsubscribe in one click.
We'll only email you about London extensions. Unsubscribe any time.
Explore More House Extension Design Options
Related Articles
Complete guide to house extension timelines. Understand planning timelines, building regulations approval, construction phases, and factors affecting project duration.
Do you need an architect for your house extension? Learn when professional design expertise is essential versus when other options may suffice.
Navigate planning permission for house extensions in London. Understand permitted development rules, when permission is required, and how to secure approval.
Ready to Get Started?
Henry Lewis
Henry Lewis covers UK home extensions, planning permission, and renovation for The Extension Company. He has spent the last decade writing about property and the British housing stock, with a particular focus on how London homeowners navigate the planning system and get the most from their builds.