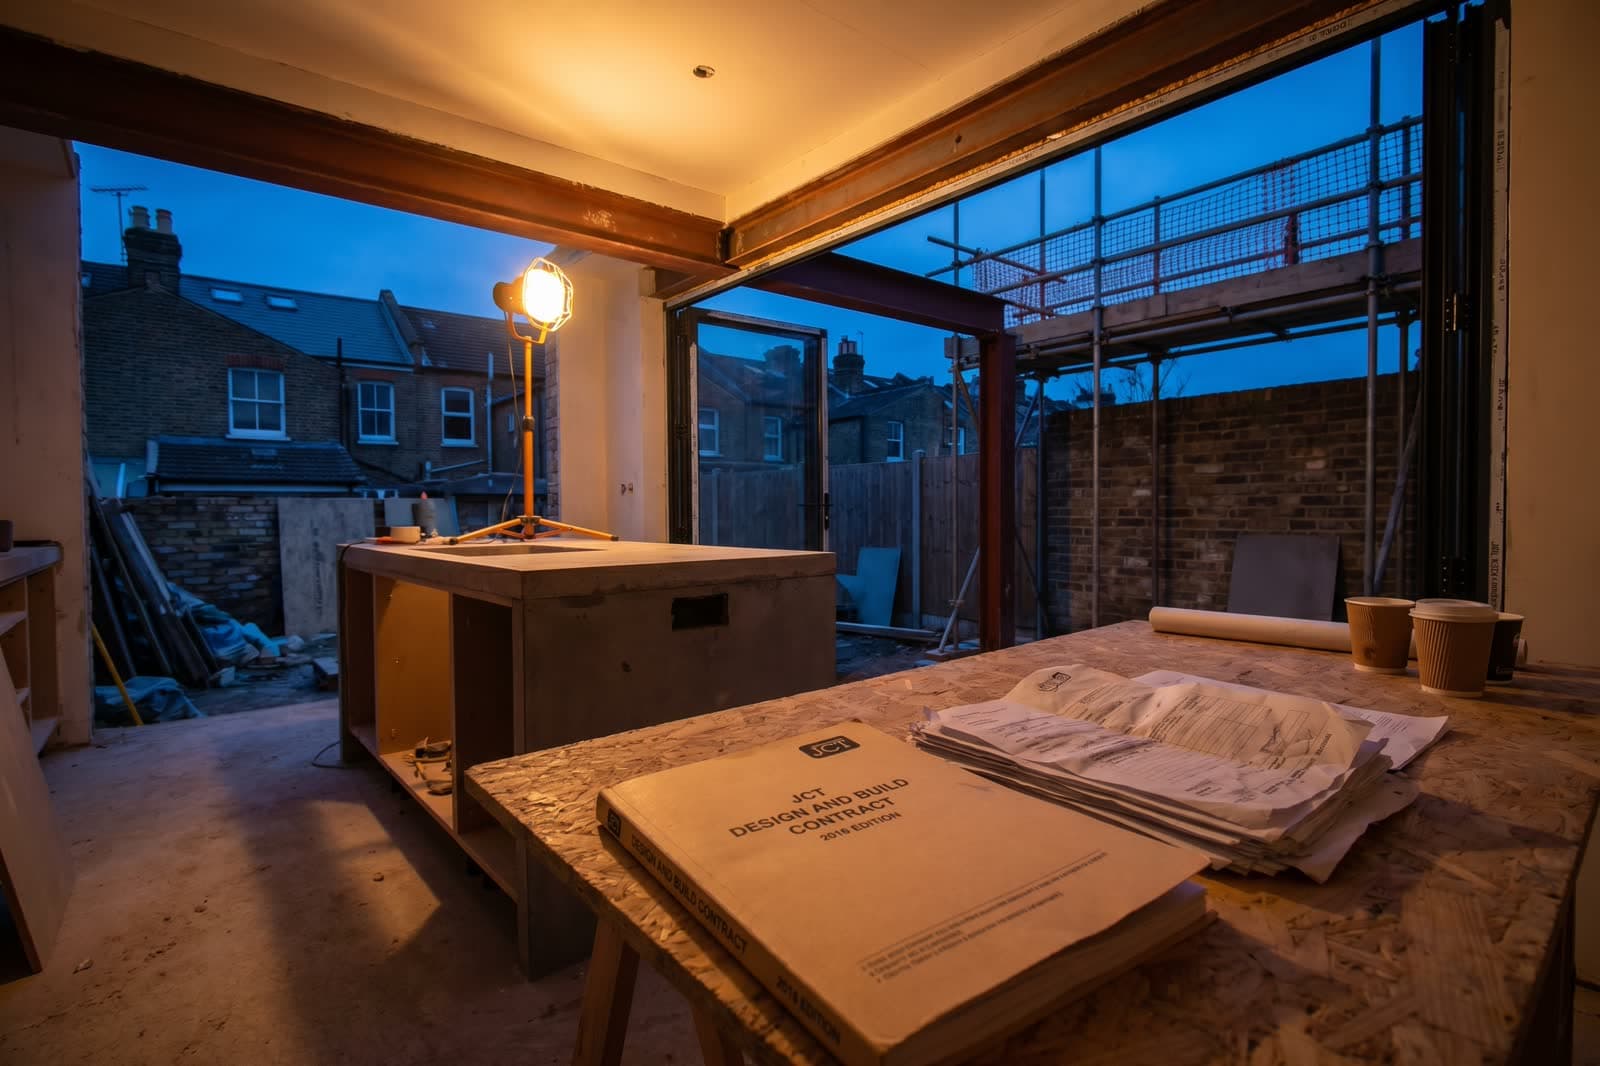
What Actually Drives House Renovation Costs
Why renovation quotes vary more than extension quotes, the six factors that genuinely move the number, and how a fixed itemised quote narrows them.
Last updated: August 2026 · Verified against current UK building regulations and London planning practice.
What actually drives the cost of a house renovation?
Quick answer: Six things, in roughly descending order: structural scope, whether the services need wholesale replacement, the condition of the period fabric, the specification you choose, whether you stay in the house during the works, and access. Unlike an extension, most of these are discovered rather than designed — the house hides its condition until it is opened up. That is why per-square-metre renovation figures tell you very little, and why the honest way to price the work is a fixed, itemised quote after a proper survey.
Why do renovation quotes vary more than extension quotes?
An extension is mostly new work. The builder digs fresh foundations, lays new drainage and builds new walls to a design that exists on paper before anyone lifts a tool. There are unknowns — ground conditions, drain positions — but they are a minority of the job.
A renovation inverts that. The job is defined by the existing house, and the existing house keeps its secrets: wiring of unknown age behind the plaster, corroded or lead pipework under the floors, chimney breasts removed decades ago with no proper support, damp that only shows itself when the wallpaper comes off. A Victorian terrace in Haringey or Islington has usually been altered by four or five owners across a century, each to the standards of their day.
This is why two houses that look identical from the street in Enfield or Barnet can carry genuinely different renovation numbers. The variation is not builders guessing differently — it is the houses being different in ways no walkthrough can fully reveal. Our whole-house transformations show how much of a renovation happens behind the finished surfaces.
The six factors that move the number, ranked
When we price a renovation, these are the variables that separate a light refurbishment from a heavy one, ranked by how much each typically moves the total.
| Factor | Why it moves the number | How to pin it down early |
|---|---|---|
| Structural scope | Removing load-bearing walls or chimney breasts means steels, engineer's calculations, temporary works and Building Control sign-off — every opening is another fabrication. | Get structural drawings and calculations done before pricing, not during the build. |
| Services replacement | A rewire or full replumb is close to binary — partial versions save little — and new heating brings boiler position, flue and pipe runs with it. | Commission an electrical condition report (EICR) and a heating survey before you finalise scope. |
| Period fabric | Lath-and-plaster, lime mortar, sash windows and old floor structures need slower repair techniques; listed buildings add consent and specialist trades. | Ask which repairs are priced firm and which are provisional, and why. |
| Specification | The gap between a serviceable kitchen and a top-end one is wider than most construction variables, and finish choices repeat across every room. | Choose named products before the quote so it prices real items, not allowances. |
| Staying in during works | An occupied house needs phasing, dust protection and a working kitchen and bathroom throughout, which slows every trade. | Decide early — moving out for the heavy phase often shortens the programme. |
| Access | A mid-terrace with no side access means everything comes through the front door; skip permits and parking controls vary by borough. | Walk the materials route with your builder at the site visit. |
Specification deserves one honest note: it is the factor most in your control and the one most often left vague. A quote priced against named products cannot drift; a quote carrying loose allowances for "kitchen" and "flooring" will.
Which costs can you actually know in advance?
Most internal renovation work needs no planning permission at all — planning bites on external changes, extensions and listed buildings, and listed building consent is a separate application that is always required before altering a listed building. Building Regulations, by contrast, apply regardless of planning: structural alterations, electrics under Part P, plumbing, insulation and fire safety all fall under them.
Where your renovation does include external work or an extension, the statutory fees are fixed and public. A householder planning application costs £548 plus a £91.02 Planning Portal service charge, and the council has an 8-week decision period. A Lawful Development Certificate — useful for confirming permitted development rights, or for regularising work a previous owner did without paperwork — costs £274 for proposed work or £548 for existing.
The Party Wall Act applies to renovations too, not just extensions. Structural work on a wall shared with a neighbour — inserting a steel into the party wall of a semi or terrace, say — needs two months' notice for party structure work and one month for line-of-junction or excavation notices. If a neighbour dissents, party wall surveyors typically cost £1,000–£2,500 per affected neighbour, so a mid-terrace with structural work on both sides should plan for two. Our party wall guide covers the process in full.
What is a contingency actually for?
A contingency is for genuine unknowns — what is behind the lath and plaster, under the floorboards, inside the chimney stack — not vague padding on a number nobody has checked. On period property it earns its place, because some conditions cannot be confirmed until the strip-out.
The useful question is not whether a quote carries a contingency but whether you can see its edges. A fixed, itemised quote states what is priced firm, what is provisional and precisely why — "replastering to two bedroom ceilings pending strip-out" is a contingency you can reason about; an open-ended estimate is not. Our guide to what a proper quote should include applies to renovations exactly as it does to extensions.
How does a proper survey narrow the unknowns?
Most of the discovery risk in a renovation can be moved forward, before the price is fixed. An electrical condition report answers the rewire question. Lifting a few floorboards answers most of the plumbing one. An engineer's inspection of previous alterations — old chimney breast removals especially — answers the structural one. Every unknown resolved before pricing is an unknown that no longer needs a margin held against it.
That is how our house renovation service works: a free site visit, drawings from our own architect team, calculations from our engineer, targeted investigation where the house warrants it, then one fixed, itemised price covering design, consents and the build. For orientation on how scope translates to budget, start with the cost guide; when you want a number for your actual house, book the site visit.
Frequently asked questions
Do I need planning permission to renovate a house in London?
Usually not for internal work — planning permission bites on external changes, extensions and listed buildings. Conservation areas restrict external changes only, though check your borough for Article 4 directions. Altering a listed building always needs listed building consent, even for internal work.
Is there a reliable renovation cost per square metre?
Not one worth relying on. Per-square-metre figures assume cost scales with floor area, but renovation cost scales with condition and scope — a small house needing a rewire, replumb and structural repair costs more than a larger one needing decoration. Treat any per-metre figure as a conversation-starter, never a budget.
Does the Party Wall Act apply to internal renovation work?
Yes, where the work is structural and touches a shared wall — inserting a steel into the party wall of a semi or terrace is the classic case. That needs a two-month notice, and if a neighbour dissents, surveyors typically run £1,000–£2,500 per affected neighbour.
Can we live in the house during the renovation?
It depends on scope. Decoration and one room at a time, comfortably. A full rewire and replumb takes power, water and heating off in stages, and staying in adds phasing and protection while lengthening the programme — so decide before the quote is priced, not after.
How do I know if the house needs a full rewire?
Commission an electrical installation condition report before you finalise the scope. A fuse box without RCD protection, rubber or fabric-insulated cable, or sockets that predate the 1990s all point the same way. It is close to a binary decision — a partial rewire saves little and leaves the problem in the walls.
Related service
House Renovation — design, planning & buildFull renovations and refurbishments under one fixed, itemised price — structure, services, kitchens and finishes, with one project lead throughout.
“I got the extension company to do a bathroom refurb for us a January they done a great job they managed to fit in a large shower as well as a bath”
Planning this where we build?
We design, get planning and build across North London, and work across the rest of London too. Start with your area:
Thinking about your own extension?
Design yours in the Extension Builder for an honest guide price in 60 seconds — no email needed — or book a free site visit for a fixed, itemised quote from the Pine Grove team.
Or call us — 020 3051 9430
The London extension breakdown, in your inbox
One thoughtful piece a week on what extensions actually cost in London, what councils are approving, and the mistakes worth avoiding. No fluff, no spam, unsubscribe in one click.
We'll only email you about London extensions. Unsubscribe any time.
Thomas Mark
Thomas Mark writes and edits The Extension Company's guides to extensions, loft conversions, costs and planning. The Extension Company is the extensions studio of Pine Grove Design & Build, whose own team designs and builds across North London, so the guides start from the questions homeowners ask us and the decisions councils actually publish.