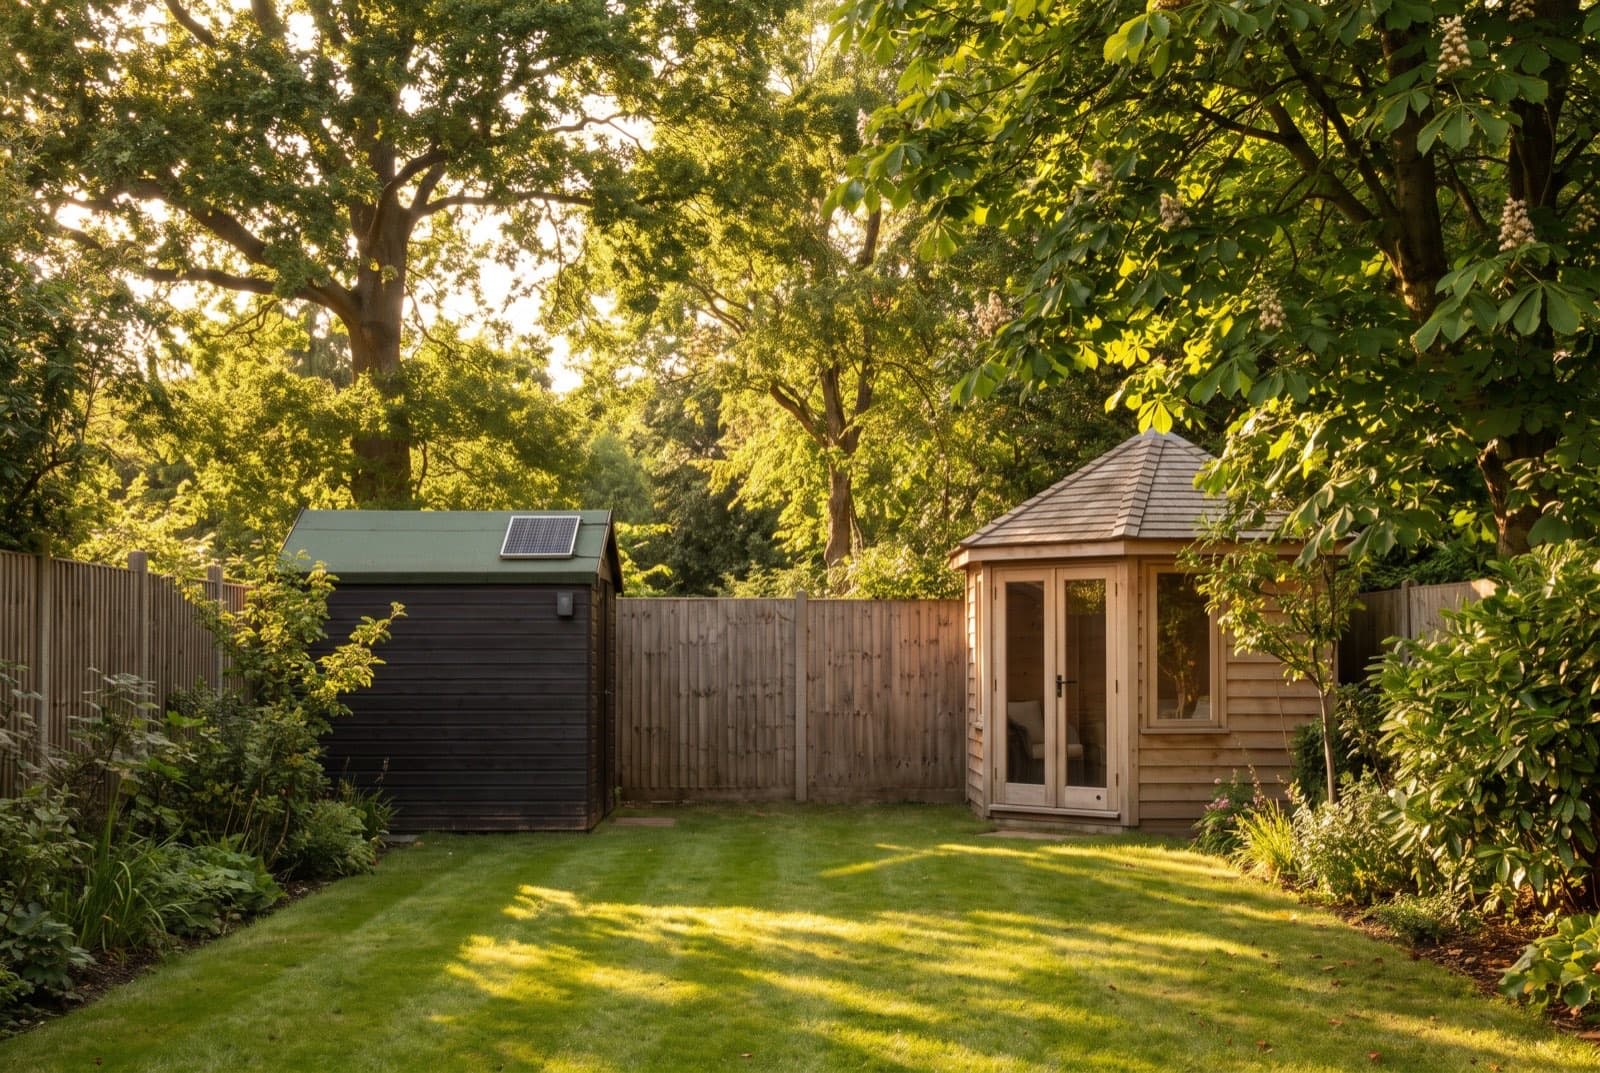
Do You Need Planning Permission for a Shed, Summerhouse or Outbuilding? 2026 Rules
Most garden buildings are permitted development — until one of six conditions trips you up. The 2.5m boundary rule, the 50% rule and the "incidental use" test catch people constantly. How each one works.
Last updated: September 2026 · Verified against the General Permitted Development Order (Class E), the Planning Portal and LABC guidance.
Do you need planning permission for a shed, summerhouse or outbuilding?
Usually no. Sheds, summerhouses, garden offices, greenhouses and most other outbuildings are covered by Class E permitted development rights, which let you build them without a planning application. But that "usually" is doing a lot of work. Class E only applies if your building passes six specific conditions — and three of them catch people constantly: the 2.5m height limit near a boundary, the 50% garden coverage rule, and the requirement that the building is used for something "incidental" to the house. Fail any one condition and the whole building needs planning permission, not just the offending part.
Here is each condition in plain English, the edge cases that remove your rights entirely, and the separate building regulations question that trips up even people who got the planning side right.
The six conditions that decide it
Class E is a checklist, not a judgement call. Your shed or summerhouse is permitted development only if all six of these hold:
1. Single storey only. No outbuilding under Class E can have more than one storey. A mezzanine storage platform inside a tall shed is a grey area councils have challenged — keep it genuinely single storey.
2. Maximum 2.5m height within 2m of a boundary. If any part of the building sits within 2m of any boundary of your property, the maximum overall height is 2.5m. This is the rule that catches more garden buildings than any other — more on it below.
3. Maximum 4m or 3m height elsewhere. More than 2m from every boundary, the limit is 4m for a dual-pitched roof or 3m for any other roof shape (flat, mono-pitch, curved). Eaves height is capped at 2.5m in all cases.
4. No more than 50% of the garden covered. All extensions and outbuildings combined must leave at least half the land around the original house uncovered. "Original" means the house as first built or as it stood on 1 July 1948 — previous extensions count against you.
5. Not forward of the principal elevation. No outbuilding on land in front of the wall forming the principal elevation — usually the front of the house facing the road. Front-garden sheds almost always need planning permission.
6. No verandas, balconies or raised platforms. A raised platform means anything over 30cm high. A summerhouse on a deck more than 30cm off the ground loses its permitted development status, deck and all.
There is a seventh, quieter requirement that sits over all of these: the building must be for a purpose incidental to the enjoyment of the dwellinghouse. That word "incidental" is where sheds turn into planning problems, and it gets its own section below.
The 2.5m boundary rule — the one that catches everyone
Most people put garden buildings in a corner or against a fence, which means within 2m of a boundary, which means a 2.5m total height limit. Measured from the highest point of the natural ground next to the building to the highest point of the roof — including any decorative ridge or finial.
Why it bites: 2.5m is tight. A comfortable internal ceiling height of 2.2m plus a floor build-up plus any roof structure gets you to 2.5m fast. Off-the-shelf summerhouses with pitched roofs frequently stand 2.7m to 3m tall — fine in the middle of the garden, unlawful tucked against the fence.
Your options when the building you want is taller than 2.5m:
First, move it. Position every part of the building more than 2m from every boundary and the limit rises to 4m (dual pitch) or 3m (other roofs). Second, lower it. Many garden room manufacturers build to a 2.5m-compliant spec precisely because of this rule — a flat or shallow mono-pitch roof with a slightly reduced ceiling. Third, apply for householder planning permission (£548 application fee from April 2026, plus the Planning Portal's £91.02 processing charge). Councils regularly grant permission for taller garden buildings near boundaries where the neighbour impact is modest — but you need the permission before you build, not after the neighbour complains.
One more measuring trap: on sloping ground, height is measured from the highest adjacent natural ground level. Building up on a levelled platform on a sloping garden can push you over the limit — and if the platform itself exceeds 30cm, condition six fails too.
The 50% rule — the condition nobody checks
Total coverage by extensions and outbuildings must not exceed 50% of the curtilage — the land around the original house, excluding the footprint of the house itself. Three things make this stricter than it sounds:
Everything counts. The rear extension the previous owner built, the detached garage, the existing shed you are keeping, the greenhouse — all of it counts towards the 50%, whether it was built under permitted development or with planning permission. Only the original house is excluded.
Small gardens hit it fast. On a London terrace with a modest rear garden, a 3m rear extension plus a decent garden office can genuinely approach half the plot. This is a real constraint in Enfield and Barnet terraces, not a theoretical one.
Nobody measures it until enforcement does. Because no application is filed, no one checks — until you sell, or a neighbour complains, and the council measures. If you are anywhere near the threshold, measure properly before building, and consider a lawful development certificate (below) so the question is settled on paper.
When a shed stops being a shed: the "incidental use" trigger
Class E covers buildings for purposes incidental to the enjoyment of the house: storage, a hobby room, a home gym, a workshop, a playroom, a garden office for your own use. What it does not cover is primary living accommodation — and this is a use test, not a construction test. A fully insulated, plumbed, heated garden building can be perfectly lawful as a gym and unlawful the day someone starts living in it.
The three uses that take you outside Class E:
Sleeping accommodation as a primary use. An occasional guest overnighting in the garden room is one thing; a building set up as a bedroom — bed, wardrobe, someone living in it — is primary accommodation, and Class E never permitted it. Councils treat this seriously because unauthorised "beds in sheds" are an active enforcement priority in several London boroughs.
Self-contained accommodation. Add a kitchen and bathroom and let someone live independently and you have created a separate dwelling — a material change of use requiring planning permission in its own right, on top of the Class E failure. If what you actually want is a relative living in the garden, that is an annexe, which is a different and entirely achievable planning route — our granny annexe guide covers the ancillary-use test and how annexes get approved.
Running a business that changes the character of use. Working alone at a desk in your garden office is incidental. Clients visiting daily, staff working there, a treatment room with a stream of appointments, or storage for a trade business — those can amount to a material change of use. It is a matter of degree, and the trigger is usually a neighbour complaining about the comings and goings.
The distinction planners draw is between "incidental" (things you do because you enjoy your house — hobbies, storage, exercise) and "ancillary" or primary residential use (the living functions of the house itself — sleeping, cooking, dwelling). If your plans sit anywhere near that line, read our full guide to planning permission for garden rooms before you order anything.
Where Class E does not apply at all
Flats and maisonettes have no permitted development rights. None. If you live in a flat with a garden, any outbuilding beyond the trivially small needs planning permission.
Conservation areas. Class E still exists but is restricted — no outbuildings on land between a side elevation and the boundary, and the 50% and siting rules are applied with the area's character in mind.
Article 4 directions. Councils can withdraw permitted development rights for specific streets or areas, and several North London conservation areas carry directions that remove Class E entirely — check with the council's planning department before assuming anything.
Listed buildings. Any outbuilding within the curtilage of a listed building needs planning permission — Class E is excluded — and works affecting the setting may need listed building consent as well. Do not guess here; unauthorised works to listed buildings are a criminal offence.
Designated land generally. National Parks, the Broads, Areas of Outstanding Natural Beauty and World Heritage Sites cap outbuildings more than 20m from the house at 10m² and exclude side-of-house siting.
If you have already built a large outbuilding and want certainty it was lawful — for a sale, a remortgage or peace of mind — a lawful development certificate for existing works (s191) puts it beyond argument. For a building you are planning, the proposed-works version (s192) costs £274 and gives you the council's formal confirmation before you spend anything on construction. Our lawful development certificate guide explains both routes.
Building regulations: a separate question with different numbers
Passing Class E does not exempt you from building regulations, and vice versa — they are separate systems with separate thresholds.
For a detached, single-storey garden building the rules are:
Under 15m² internal floor area: exempt from building regulations, provided it contains no sleeping accommodation. No restriction on boundary distance or materials at this size. Most ordinary sheds and summerhouses fall here.
15m² to 30m²: exempt only if it contains no sleeping accommodation and either stands at least 1m from every boundary or is constructed substantially of non-combustible materials. A timber garden room over 15m² pushed into the corner of the plot fails both limbs and needs building regulations approval.
Over 30m², or any sleeping accommodation at any size: full building regulations apply — structure, fire escape, smoke alarms, insulation, ventilation, electrics, the lot.
Note the mismatch that catches people: planning's 2m boundary threshold and building control's 1m threshold are different numbers from different regimes. A 20m² garden office 1.5m from the fence can pass building regs (over 1m) while being planning-limited to 2.5m height (within 2m). You have to clear both sets of rules independently. Electrical work in a garden building also falls under Part P regardless of the building's exemption — use a registered electrician who can self-certify.
Frequently asked questions
How big can a shed be without planning permission?
There is no single size limit — Class E controls height, siting and total coverage rather than floor area. In an ordinary garden (not designated land), a shed can be large provided it stays single storey, within the height limits (2.5m near a boundary; 3m or 4m away from it), behind the front wall of the house, and leaves at least 50% of the land around the original house uncovered. In practice the 50% rule and the boundary height limit are what constrain size, not a maximum footprint.
Can I sleep in my summerhouse?
Occasionally, yes — the odd guest night does not change the building's use. Using it as a bedroom or letting someone live in it makes it primary accommodation, which Class E never permitted, and the council can take enforcement action. It also triggers full building regulations, because the sleeping exemption falls away at any floor area. If you want genuine sleeping accommodation in the garden, plan it as an annexe from the start.
Do I need planning permission for a shed in my front garden?
Almost certainly. Class E excludes any outbuilding forward of the principal elevation, so a front-garden shed or bin store of any real size needs a householder planning application. Councils assess these on street-scene impact, so small, well-screened structures fare best.
What is the 2.5 metre rule for garden buildings?
If any part of an outbuilding is within 2m of any boundary of the property, its total height must not exceed 2.5m, measured from the highest adjacent natural ground level to the top of the roof. Further than 2m from every boundary, the limit rises to 4m for a dual-pitched roof or 3m for any other roof, with eaves capped at 2.5m.
Does a garden office need planning permission if I work from it?
Not for ordinary home working — you alone at a desk is incidental to the house and sits comfortably within Class E. Regular client visits, employees on site or a use that generates noticeable traffic and noise can amount to a material change of use needing permission. The construction rules (height, siting, coverage) apply either way — see our garden room planning guide — and the complete planning permission guide for how the wider system works for the full picture.
My outbuilding breaks one of the rules — what happens?
If any Class E condition fails, the building needed planning permission, and the council can serve an enforcement notice requiring alteration or removal. Building without permission is not a criminal offence (ignoring an enforcement notice is), and you can apply retrospectively at the normal application fee. For breaches, immunity from enforcement now generally takes 10 years in England under the Levelling-up and Regeneration Act 2023 — the old 4-year rule survives only for breaches substantially completed before 25 April 2024. A s191 lawful development certificate is how you prove immunity or lawfulness formally.
Planning a garden building that earns its keep — an office, gym or studio designed around these rules rather than tripping over them? Our garden rooms team designs and builds compliant garden buildings across North London, and we will tell you straight whether your plot needs a planning application or not. Book a free site visit or call us on 020 3051 9430.
Related service
Garden Rooms & OfficesInsulated garden buildings designed around the Class E rules — we tell you straight whether your plot needs an application.
Planning this where we build?
We design, get planning and build across North London, and work across the rest of London too. Start with your area:
Thinking about your own extension?
Design yours in the Extension Builder for an honest guide price in 60 seconds — no email needed — or book a free site visit for a fixed, itemised quote from the Pine Grove team.
Or call us — 020 3051 9430
The London extension breakdown, in your inbox
One thoughtful piece a week on what extensions actually cost in London, what councils are approving, and the mistakes worth avoiding. No fluff, no spam, unsubscribe in one click.
We'll only email you about London extensions. Unsubscribe any time.
Thomas Mark
Thomas Mark writes and edits The Extension Company's guides to extensions, loft conversions, costs and planning. The Extension Company is the extensions studio of Pine Grove Design & Build, whose own team designs and builds across North London, so the guides start from the questions homeowners ask us and the decisions councils actually publish.