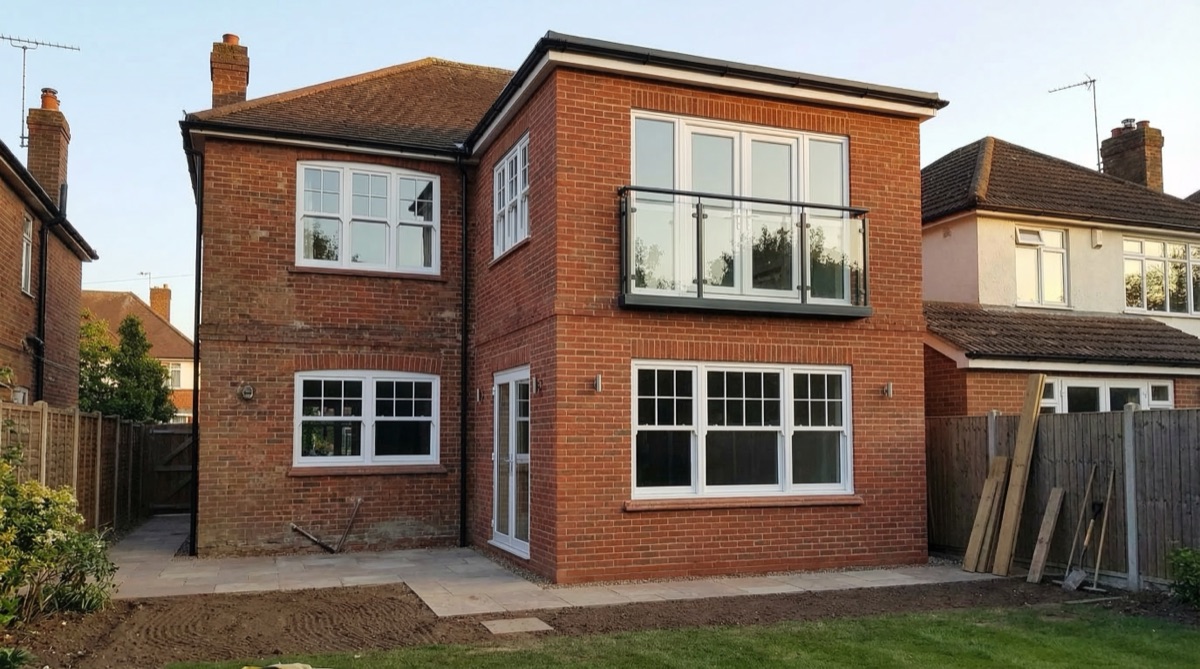
Two Storey Extension Cost London 2026: Double Storey Prices & Rules
Double storey extension costs in London for 2026 — rates per m² across both floors, a worked 50m² example, the 2 storey rear extension rules under permitted development, and how adding a storey compares with a loft conversion.
Last updated: July 2026 · Fees and planning rules verified against the official Planning Portal fee schedule and current government guidance.
Two Storey Extension Costs in London 2026
Quick answer: A double storey extension in London costs £75,000-£160,000 in 2026 — around £1,900-£2,700 per square metre measured across both floors, roughly 30-35% less per m² than single storey work. A typical 50m² scheme (25m² per floor) lands at £95,000-£130,000 plus VAT. Nearly every two-storey scheme needs planning permission (£548 application), and delivery typically takes 7-11 months from first design meeting to completion.
A two storey extension is the biggest single move most North London homeowners ever make on their house — and the best value per square metre of any of them, because one set of foundations, one roof and one scaffold serve two floors. This guide sets out honest 2026 cost bands for Barnet, Enfield, Haringey and the Hertfordshire border, a worked example to sanity-check quotes against, the permitted development rules for 2 storey rear extensions, and what adding a storey to your house actually involves under the current rules. Every figure here is a guide, not a quote.
Two Storey Extension Cost Breakdown 2026
| Scheme | Total size | 2026 cost | Effective rate per m² (both floors) |
|---|---|---|---|
| Modest double storey | 40m² (20 per floor) | £75,000-£110,000 | £1,875-£2,750 |
| Standard double storey | 50m² (25 per floor) | £95,000-£130,000 | £1,900-£2,600 |
| Premium double storey | 60m² (30 per floor) | £120,000-£160,000 | £2,000-£2,650 |
Add VAT at 20% where your builder is VAT-registered, and compare your postcode in our North London cost guide. Quotes from double storey extension companies across outer London — and in comparable suburbs from the Hertfordshire border down to Surrey — sit within these same bands: what moves the number is structure, services and finish level far more than the postcode alone.
Worked example: what a 50m² double storey extension actually costs
Here is a realistic build-up for a standard 25m²-per-floor rear scheme on a Barnet or Enfield semi — kitchen-diner below, bedroom and bathroom above, mid-range finishes, straightforward ground conditions.
| Cost item | 2026 guide range |
|---|---|
| Design, structural engineering and surveys | £6,000-£9,000 |
| Planning application, Planning Portal charge and building control | £1,600-£2,500 |
| Groundworks and foundations | £12,000-£16,000 |
| Shell: walls, upper floor structure, roof | £36,000-£46,000 |
| Windows and external doors | £6,000-£9,000 |
| Electrics, plumbing and heating to both floors | £13,000-£18,000 |
| New upstairs bathroom | £5,000-£8,000 |
| Finishes and decoration throughout | £8,000-£12,000 |
| Contingency (10%) | £9,000-£12,000 |
| Total (ex VAT) | £96,600-£132,500 |
That bracket tracks the standard band above, nudging just past its top end once the full 10% contingency is included. The planning line assumes the £548 householder fee plus the Planning Portal service charge of £75.83+VAT (around £91.00) unless you pay the council directly, with the balance going to building control.
Cost per Square Metre Comparison: Single vs Double Storey
North London single storey work currently prices at £2,800-£4,200 per square metre of new space, with premium postcodes reaching £3,500-£5,000+. Because a double storey shares foundations, structural frame, scaffolding and roof across two floors, the effective rate per square metre gained typically drops 30-35% — the core economic advantage when you need substantial extra space.
| Metric | Single storey | Double storey |
|---|---|---|
| Typical North London rate per m² | £2,800-£4,200 | £1,900-£2,700 (across both floors) |
| Space from a 25m² footprint | 25m² | 50m² |
| Typical total for that footprint | £70,000-£105,000 | £95,000-£130,000 |
| Planning route | Often permitted development (3m/4m, or 6m/8m via £249 prior approval) | Almost always a full £548 application |
| What you gain | Living space only | Living space plus bedrooms and bathrooms |
For the full head-to-head — light, planning odds, disruption, which suits which household — see our single vs double storey comparison rather than re-running it here.
2 Storey Rear Extension Rules: Permitted Development in 2026
Can a 2 storey rear extension be permitted development?
Yes, but the window is narrow — far narrower than for single storey work. Under the current national rules an extension of more than one storey only qualifies as permitted development if all of the following hold: it extends no more than 3 metres beyond the rear wall of the original house; no part of it sits within 7 metres of the boundary opposite the rear wall; the roof pitch matches the existing house as far as practicable; materials are similar in appearance to the existing house; it includes no verandas, balconies or raised platforms; any upper-floor side-facing window is obscure-glazed and non-opening below 1.7m; and the extension rises no higher than the existing roof, with eaves no higher than the existing eaves. Crucially, two-storey rear extensions are not permitted development on article 2(3) land — which includes every conservation area — and the rights apply to houses only, never flats. On a typical North London garden of 12-15 metres the 7-metre rule alone is survivable, but the 3-metre depth cap is why most owners who want a proper double storey go straight to a planning application.
Are two-storey side extensions permitted development?
No. Side extensions only qualify as permitted development when they are single storey, no more than 4 metres high and no wider than half the width of the original house. Put a second floor on a side extension — or wrap a two-storey structure around the side and rear — and you need a full planning application, no exceptions. The complete rulebook, including the single storey depths of 3m/4m (6m/8m via prior approval), is in our permitted development rules 2026 guide.
What is the 45-degree rule for two storey extensions?
The 45-degree rule is the daylight test North London planning officers reach for first. Draw a line at 45 degrees from the centre of your neighbour's nearest habitable-room window — in plan and again in elevation. If your extension crosses that line, officers will usually conclude it takes an unacceptable amount of daylight, and you are heading for a redesign or a refusal. It comes from Building Research Establishment daylight guidance adopted into council design policies rather than from statute, so it is applied with judgement, but two-storey schemes fail it far more often than single storey ones — the elevation test bites precisely because of the height. A scheme stepped in from the shared boundary, or with the upper floor set back from the ground floor, often passes where a full-height flank wall on the boundary would not. Design for the 45-degree line from day one and you remove the most common double storey objection before it is raised.
Adding a Storey to Your House: The 2026 Rules
Can I add a full storey without planning permission?
Sometimes — through a separate permitted development right (Class AA) covering upward extensions, subject to prior approval rather than a full application. The headline rules: your house must have been built between 1 July 1948 and 28 October 2018; a house of two or more storeys can add up to two storeys, a bungalow one; new storeys are capped at 3 metres floor-to-ceiling or the height of your existing storeys, whichever is lower; the finished house cannot exceed 18 metres, and on a semi or terrace cannot end up more than 3.5 metres taller than the next tallest house in the row; the addition must sit on the principal part of the house with no side-facing windows. It does not apply in conservation areas, to listed buildings or to flats. You still need prior approval (£249 from April 2026), and the council assesses external appearance and impact on neighbours' outlook, light and privacy — so this is a lighter-touch process, not a free pass. In practice, on North London's tight semi-detached streets, councils scrutinise full-storey additions hard.
Full storey or loft conversion?
If what you actually need is bedrooms, compare adding a storey against converting the roof you already own. A loft conversion is permitted development within 40m³ (terraced) or 50m³ (semi or detached), costs a fraction of a new storey, and keeps the build largely outside the house. A full additional storey delivers proper full-height rooms and transforms the elevations — at double storey extension money and with more planning risk. Our loft extension guide walks through the conversion route in detail; the honest rule of thumb is loft first, storey only when the roof genuinely cannot give you the space.
Planning Approval for Double Storey
Double storey extensions almost always require planning permission because they exceed the narrow permitted development limits above. Budget £548 for the householder application from April 2026 — plus the Planning Portal service charge of £75.83+VAT unless you pay the council directly — with a statutory 8-week determination target that in Barnet, Enfield and Haringey realistically runs 8-13 weeks; our planning fees guide has the full schedule. The odds are better than most owners fear: government planning statistics have consistently shown close to nine in ten householder applications granted nationally, and the double storey refusals we see share the same three causes — crossing the 45-degree line, overlooking from new upper windows, and overbearing bulk on the boundary. All three are design problems with design solutions: set the upper floor back, obscure-glaze or reposition side windows, and step the mass away from neighbours. Many applications that draw initial objections are approved after dialogue with the case officer and modest amendments.
The party wall reality on semis and terraces
Planning consent is not the last permission. On a semi or terrace, a two-storey rear extension almost always triggers the Party Wall etc. Act 1996 — you will usually be excavating within 3 metres of next door's structure and deeper than their foundations, and often cutting into or building against the shared wall. That means formal notice to each affected neighbour (one month for excavation, two months for work to the wall itself). If they consent in writing, the cost is nil; if they dissent, surveyors are appointed and a party wall award typically adds £700-£1,500 per appointed surveyor. Serve notices early — they can run alongside the planning application — and read our party wall agreement guide before you commit to a start date, because an unresolved award is the most common cause of a delayed dig.
What pushes two storey extension costs up?
Four things separate a £95,000 scheme from a £150,000 one. Structural complexity — roof junctions, load transfer into the existing house and any strengthening of existing walls or foundations add engineering and steel; simple rectangular forms cost meaningfully less than complex geometry. Wet rooms and services — every upstairs bathroom adds plumbing runs, and extending electrics, heating and ventilation across two floors costs more than most owners expect. Finishes — underfloor heating, premium glazing and high-end kitchens move totals fast, while standard fixtures and a phased fit-out pull them back. The unknowns — ground conditions, drains under the footprint and the condition of the existing structure, which is exactly why the 10% contingency is non-negotiable on two-storey work.
Value Addition Through Double Storey Extensions
As a guide — and it is a guide, not a promise — agents' appraisals on completed North London schemes typically put the uplift from a well-executed double storey extension at £100,000-£180,000, with 70-90% of build cost recovered immediately. The value sits in what the second floor adds: bedrooms and bathrooms broaden the buyer pool in a way ground-floor living space alone never does, and a three-bed becoming a four- or five-bed moves the property into a different search bracket entirely. Long-term owners do best of all, banking both the uplift and years of living in the space. On financing: most owners fund at this scale through remortgaging or a further advance — usually the cheapest secured routes, with five-year fixed rates sitting in the mid-4-per-cent range as of mid-2026 — or second-charge and unsecured borrowing at notably higher rates; rates move, so get current figures from a broker. The golden rule is to secure the full facility, contingency included, before works start.
Timeline: Two Storey Extension Delivery
Typical two storey extension timeline from first consultation to completion: 4-8 weeks design and engineering, 8-13 weeks planning, 2-4 weeks tendering and party wall, 16-20 weeks construction, 2-4 weeks final inspections and sign-off. Total roughly 7-11 months depending on complexity and planning speed — running party wall notices and tendering in parallel with the planning period claws some of that back. Build the contingency time in from the start — timeline pressure is how budgets and build quality get damaged.
Frequently asked questions
How deep can a 2 storey rear extension be without planning permission?
3 metres maximum beyond the rear wall of the original house, and only if no part of it comes within 7 metres of the rear boundary, the roof pitch and materials match, there are no balconies, and you are not in a conservation area. Outside those limits — which is most real schemes — you need a full planning application.
Why is planning permission unavoidable for most double storey schemes?
Because the permitted development window is so narrow: 3 metres of depth rarely delivers the space that justifies two-storey money, two-storey side extensions are excluded entirely, and conservation areas remove the right altogether. Virtually every worthwhile scheme goes through the full £548 application and an 8-13 week determination.
Can I add two storeys on top of my existing house?
Potentially, under the Class AA upward-extension right — houses built between 1948 and 2018 can add up to two storeys (one on a bungalow) via a £249 prior approval application, subject to an 18-metre overall cap and, on semis and terraces, a limit of 3.5 metres above the next tallest house in the row. Conservation areas, listed buildings and flats are excluded, and the council still vets appearance and neighbour impact.
What contingency should I hold back?
At least 10% of build cost. Two storey structures carry more unknowns — load transfer, existing wall capacity, ground conditions — than any single storey project, and the contingency should be funded before work starts, not found mid-build.
How much value does a double storey extension return?
Typically 70-90% of cost is recovered immediately, with North London schemes commonly appraised at £100,000-£180,000 of added value where the extra bedrooms and bathrooms move the house into a larger buyer bracket. Treat those figures as a planning guide rather than a guarantee — uplift is street-specific.
Ready to put real numbers on your scheme? See what we build across Barnet, Enfield, Haringey and the Hertfordshire border on our double storey extensions page, then book a free site visit via get a quote — The Extension Company, the extensions studio of Pine Grove Design & Build Ltd, has been designing and building North London extensions for over 25 years on a fixed-price promise: the figure we agree before work starts is the figure you pay. Call 020 3051 9430.
Related service
Extension Cost GuideReal per-m² pricing for North London extensions, updated for 2026.
Thinking about your own extension?
Design yours in the Extension Builder for an honest guide price in 60 seconds — no email needed — or book a free site visit for a fixed, itemised quote from the Pine Grove team.
Or call us — 020 3051 9430
The London extension breakdown, in your inbox
One thoughtful piece a week on what extensions actually cost in London, what councils are approving, and the mistakes worth avoiding. No fluff, no spam, unsubscribe in one click.
We'll only email you about London extensions. Unsubscribe any time.
Explore More House Extension Design Options
Related Articles
Kitchen below, bedroom and ensuite above: massing, brick and roofline choices that carry a two-storey extension through a London planning application.
Comparing single storey and double storey extensions for London homes. Costs, planning rules, timelines and which option adds the most value to your property.
Rear, side-return and wraparound layouts for London terraces and semis — roof options, old-to-new junctions, and where the 3m/4m/6m PD limits bite.
Ready to Get Started?
Henry Lewis
Henry Lewis covers UK home extensions, planning permission, and renovation for The Extension Company. He has spent the last decade writing about property and the British housing stock, with a particular focus on how London homeowners navigate the planning system and get the most from their builds.