Area guide · HA6
House Extensions in Moor Park & Northwood (HA6)
Planning a house extension in Moor Park or Northwood? The houses here are 1920s and 1930s estate mansions, neo-Georgian rebuilds and substantial Northwood detached homes, and the briefs run accordingly: whole-house programmes, double-storey reworks and basements, most of them from £250,000 upward. What makes HA6 genuinely different is the consent picture. Depending on your address, your project may answer to Three Rivers District Council or the London Borough of Hillingdon, and on the Moor Park estate itself the estate company's approval under the estate covenants sits on top of planning. Untangling that maze is part of the job, not an obstacle to it.
Planning in Moor Park & Northwood
What wins approval here
There is no single planning authority for HA6, so the first job on every project is establishing who decides yours. The Moor Park side falls to Three Rivers District Council in Hertfordshire; Northwood answers to Hillingdon. Policy detail, forms and tactics differ, and we prepare the application to whichever desk it will actually land on.
On the private estate a second gate applies: external alterations need the estate company's consent under the covenants, judged on how the design sits within a planned garden estate. Treat that as a design brief rather than an obstacle and it opens doors: schemes composed with proportion, matched materials and landscaping in mind clear both gates, which is the same design-first method behind our whole luxury extensions service.
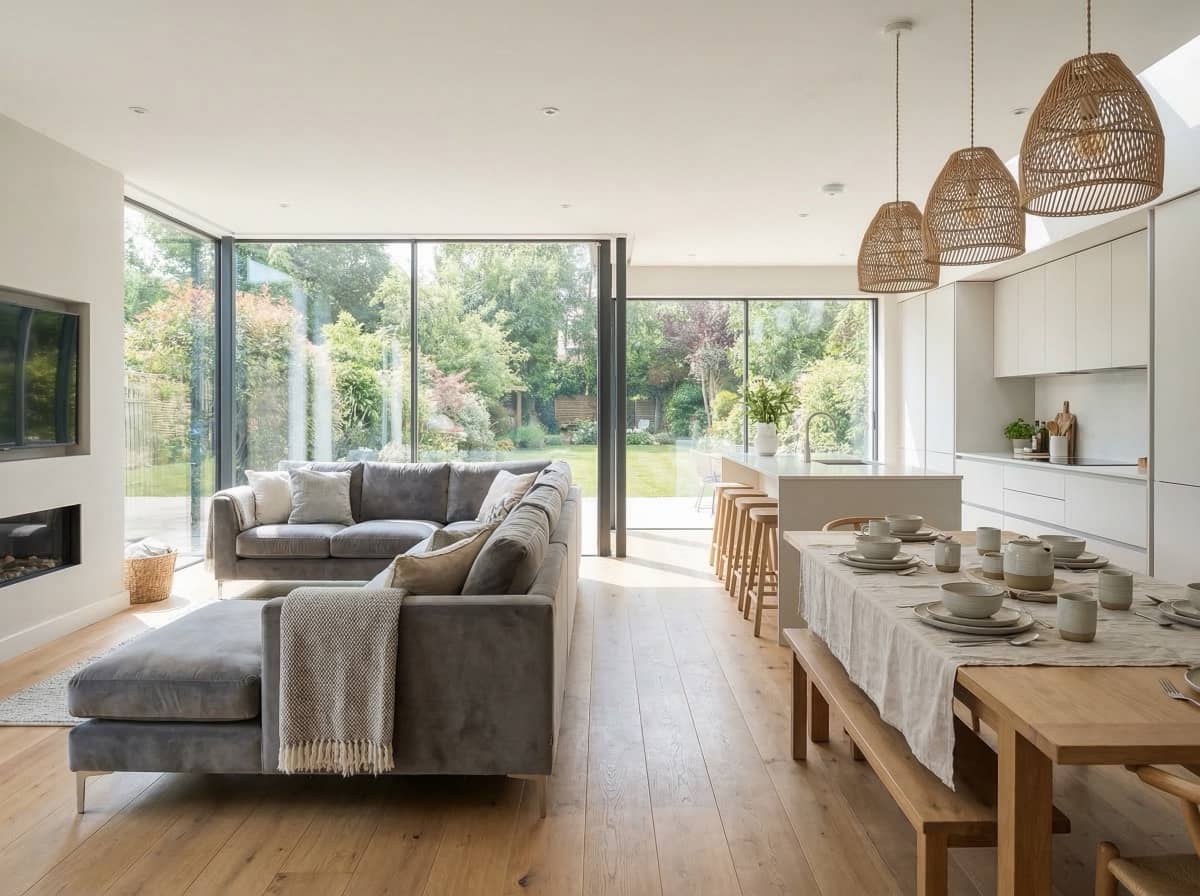
What that method produces here: wide glazed rears across the back of estate houses, double-storey additions that read as original, basements that add a leisure floor invisibly, and whole-house programmes that bring a 1930s mansion up to how a family actually lives now.
Every application is decided on its own merits; we build the case for yours before a line is drawn.
Local knowledge
The stock, side by side
The Moor Park estate. Along Main Avenue, South Approach and Astons Road, substantial 1920s and 1930s houses sit on broad plots between the golf courses. Extending them is estate work in both senses: generous footprints to play with, and covenant expectations on materials and massing that we design to from the first sketch. The natural briefs are the kitchen-garden wing, the double-storey rework and the basement leisure floor.
The Sandy Lodge side. Between the estate and the station, mature plots carry big inter-war houses where a wrap-around or full-width glazed rear lands beautifully, and where several owners simply rebuild the back half of the house around a new open plan.
Northwood's wooded avenues. On Copse Wood Way, Green Lane and the roads toward the common, Northwood runs to gated detached homes on deep, tree-screened plots. Hillingdon decides here, mature tree protection shapes the siting, and the projects are the same premium family: double-storey schemes, leisure basements, annexes for multigenerational living.
The rebuilds. HA6 has a strong culture of replacement houses. Where the house is already modern and generous, the brief becomes reconfiguration plus extension, making volume that already exists finally work, which is what the biggest programmes here really are.
Every street is different. That's the point.
We design to Moor Park & Northwood's stock and to what the council demonstrably approves — not to a template. A free site visit tells you what your house can take.
Get my free estimateHonest numbers
What an extension costs in Moor Park and Northwood in 2026
This is the top of our price map: the houses are large and the expected specification matches. All-in build ranges, excluding VAT, professional fees and kitchen fit-out:
| Project type | Typical HA6 cost | On-site time | Usual route |
|---|---|---|---|
| Single-storey rear | £65,000 to £130,000 | 3 to 4 months | PD on some plots; estate consent on the Moor Park side |
| Kitchen extension (incl. mid-range kitchen) | £80,000 to £155,000 | 3 to 4 months | As above |
| Wrap-around extension | £100,000 to £190,000 | 4 to 6 months | Full application |
| Double-storey rework | £110,000 to £240,000 | 5 to 7 months | Full application |
| Basement leisure floor | Priced on design | 6 to 12 months | Full application, Party Wall Act near boundaries |
| Whole-house transformation | Priced on design | Phased programme | Design-led application |
Work to £3,500 to £5,500 per square metre here, and read the luxury extension cost guide for how the larger bands break down. The quote method never changes: free design visit, then a fixed, itemised figure, and that figure is what you pay.
Permissions, handled
Planning in HA6, plainly
Address first. Three Rivers or Hillingdon, estate covenants or not: we establish the full consent stack for your exact house before design begins, because it changes everything downstream.
Permitted development still exists, selectively. Detached houses keep the 4m and prior-approval 8m rear allowances where rights have not been removed, but estate covenants apply regardless of PD, and conservation designations in parts of Northwood tighten the picture. Where PD is used, we secure a Lawful Development Certificate so the position is documented.
Trees are a serious constraint. These are wooded avenues with protection orders to match. We survey the root zones early and site the extension where the trees allow, which is also what wins the officers over.
Party walls. Boundary excavation and basements trigger the Party Wall Act as usual; budget £1,000 to £2,500 per affected neighbour where surveyors are appointed. Notices are managed by us as standard.
How it works
How it works
- Free design visit. We map your consent stack, council, covenants, trees, and talk honestly about scope, budget and programme.
- Design and drawings. One scheme composed for every gate it must pass, at the specification HA6 expects.
- Consents, handled. Council application and estate approval prepared and managed in parallel, through to decision.
- Fixed-price build. Delivered by the team we trust with our name, closed out with building control and an immaculate handover.
Questions, answered
Moor Park and Northwood extension FAQs
Which council decides my extension in HA6?
It depends on your address: the Moor Park estate side falls to Three Rivers District Council, while Northwood sits in the London Borough of Hillingdon. We confirm yours at the first visit and prepare the application to that authority's policies.
Do I need the estate's permission as well as planning?
On the Moor Park estate, generally yes: the covenants require the estate company's approval for external alterations in addition to any planning consent. We design to the estate's expectations from the start and run both approvals together.
What does an extension cost in Moor Park or Northwood?
Plan on £3,500 to £5,500 per square metre in 2026. Single-storey rears typically run £65,000 to £130,000, double-storey reworks £110,000 to £240,000, and basements and whole-house programmes are priced on design, usually well past £250,000. All figures exclude VAT and fees, and your quote is fixed and itemised.
Can I still use permitted development here?
Sometimes. Where rights have not been removed, detached houses keep the standard rear-extension allowances, though estate covenants apply regardless and parts of Northwood carry extra designations. We confirm your position and certificate anything built under PD.
Is a basement sensible on these plots?
Frequently, yes. On houses of this size a leisure floor below ground adds space the street never sees, and the values here support the engineering. Full application, careful party wall management, priced on design.
How long will the project take?
Allow a few extra design weeks for the consent stack, roughly eight weeks for the council decision with estate approval run in parallel, then three months on site for a single-storey scheme up to a phased year for whole-house programmes. Honest dates come with the quote.
What we build in Moor Park & Northwood
The same team designs, gets planning and builds — one fixed, itemised price whichever route your Moor Park & Northwood project takes.
- Kitchen extensions in Moor Park & Northwood
- Side return extensions in Moor Park & Northwood
- Double-storey & wrap-around in Moor Park & Northwood
- Loft conversions in Moor Park & Northwood
- Basement conversions in Moor Park & Northwood
- Whole-house transformations in Moor Park & Northwood
Checking the rules for Moor Park & Northwood first?
What clients say
Rated 5.0 on Google
“The Extension Company built a 5m single storey rear extension on our Victorian terrace in Crouch End. Went down the permitted development route so no planning application needed, which they explained up front and saved us months. Kitchen-diner now opens onto the garden with sliding doors. £87k all in, matched the quote.”
“From the initial site visit onwards to my property in Barnet, we felt that the team actually listened to what we wanted. They suggested a few changes to the layout that we hadn't considered, and those changes have made a huge difference. Would definitely use again and recommend”
“Used The Extension Company for a loft conversion on our semi detached in Barnet and couldn't be happier. They explained what was possible at the first visit, sorted the planning side, and gave a fixed price with no surprises at the end. The hip-to-gable and rear dormer gave us a big double bedroom with an en-suite. Tidy, professional and finished on schedule. Would recommend to anyone in North London thinking about a loft conversion.”
“We had been putting off our loft conversion for years because the whole process felt overwhelming. The team made it much easier than expected and handled the drawings, planning and build for us. We now have a lovely extra bedroom and shower room.”
“Our wrap-around extension has completely transformed the ground floor. We now have the open plan kitchen and family space we wanted without losing all of the garden. Thanks to everyone involved.”
“Really pleased with the work from The Extension Company. We had our extension done in Hampstead and the whole experience was excellent. Great communication from start to finish, The quality of the finish is excellent and we’re really happy with the result. Would definitely recommend them if you’re thinking about an extension.”
Reviews shown word for word from our Google profile. See 9 more client reviews · Read all 16 reviews on Google
Free site visit
Ready to see what's possible on your street?
Free site visit anywhere in Moor Park & Northwood, honest feasibility advice and a fixed, itemised price — design, planning and build handled end to end by the Pine Grove team.
020 3051 9430Lines open every day, 9am to 8pmNearby areas we cover
North-west London
Moor Park & Northwood · Stanmore & Bushey Heath