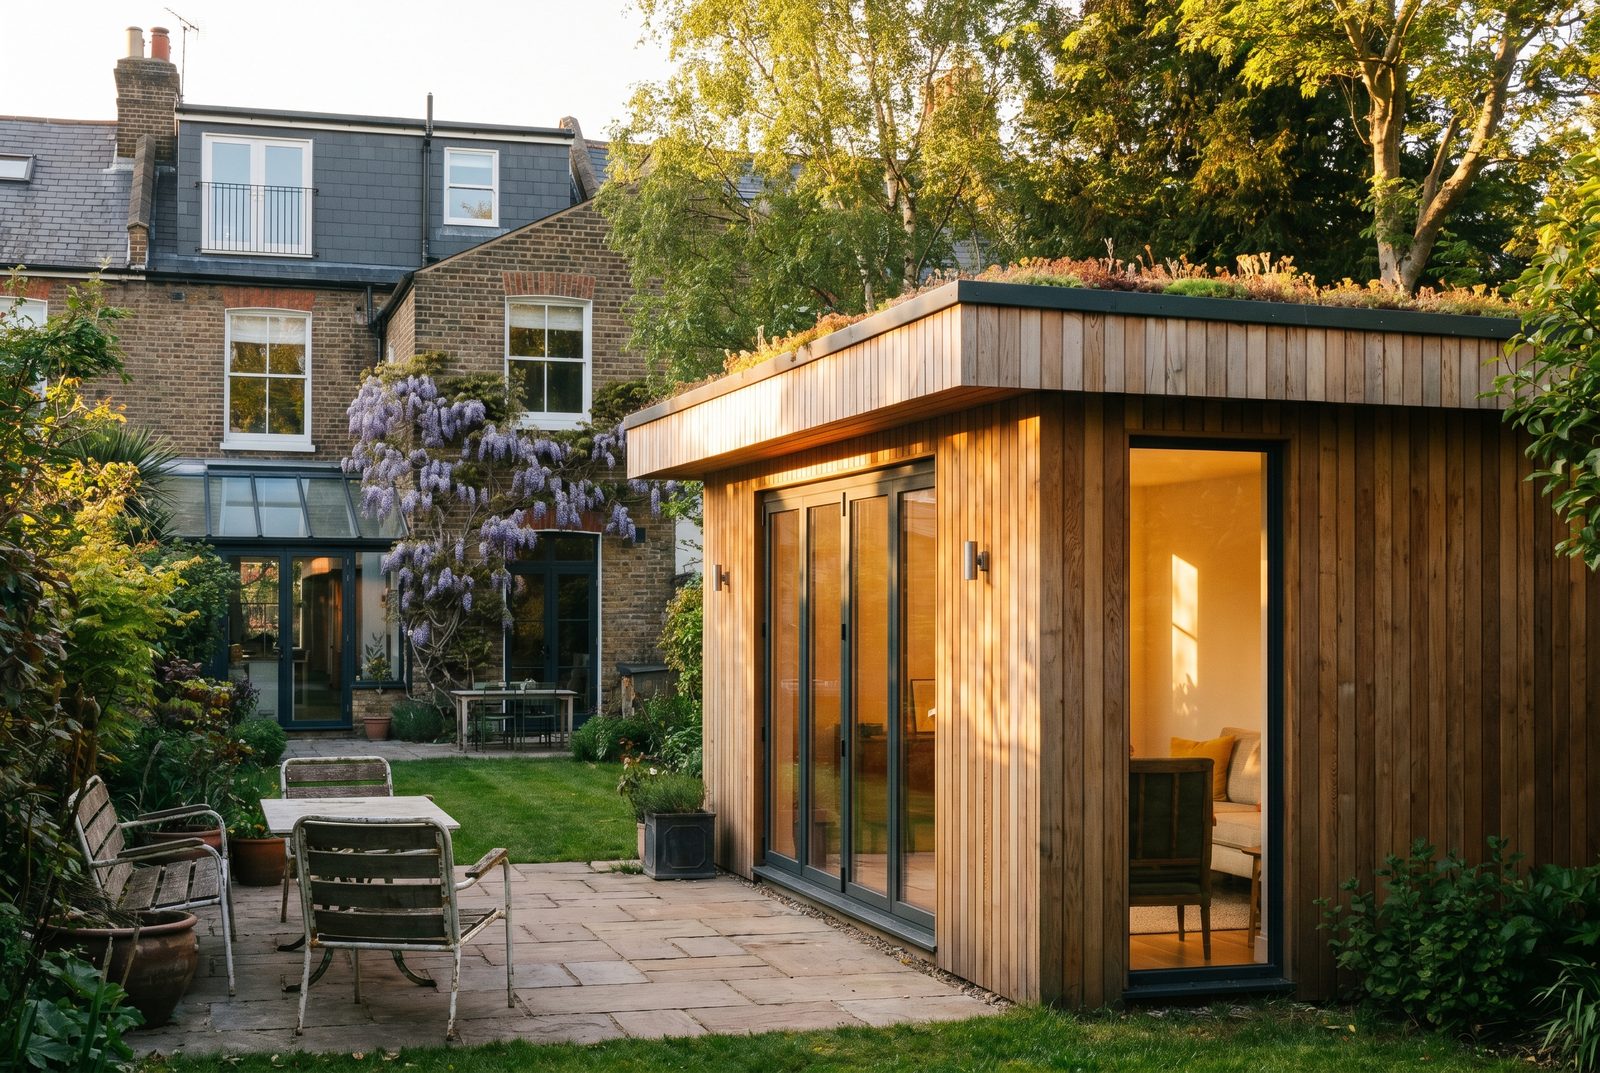
Garden Room vs Extension: Which Is Right for You?
Garden room or extension? One is faster, cheaper and often planning-free; the other adds heated, connected space and more value. The full lifestyle comparison.
Last updated: July 2026 · Fees and permitted development rules verified against the official Planning Portal fee schedule and current government planning guidance.
Should I build a garden room or an extension?
Quick answer: Choose a garden room if you want a detached office, studio or gym quickly and cheaply, often with no planning permission. Choose an extension if you want connected, heated living space integrated into the house that adds more value. Garden rooms start around £15,000; extensions typically run £40,000–£90,000 in North London.
It is one of the most common dilemmas North London homeowners face when they need more room: spend modestly on a detached garden room, or invest more in a full extension. They solve different problems. A garden room gives you separate, flexible space fast; an extension grows the actual house. The right answer depends on what you need the space for, your budget, and how much value you want to add — and, just as importantly, on how you will actually live with the space in February, not just in July. Here is the full comparison to settle it. If you are mainly here for the money side, we have published a detailed cost breakdown separately in is a garden room cheaper than an extension? — this guide focuses on which one actually suits your life.
How do a garden room and an extension compare?
The table sets the two options against each other across the factors that matter most, including the ones people forget to ask about — how many months of the year the space is genuinely comfortable, and how a buyer's surveyor will treat it when you sell.
| Factor | Garden room | Extension |
|---|---|---|
| Typical cost (North London guide) | £15,000–£35,000 build; £20,000–£50,000 all-in with groundworks and extras | £40,000–£90,000+ build; £57,000–£110,000 all-in with VAT and fees |
| Planning permission | Usually none — permitted development for outbuildings | PD for small rear schemes; deeper ones need prior approval (£249) or a full application (£548 since 1 April 2026) |
| Build time | 2–4 weeks | 10–16 weeks |
| Usable months per year | 12 if properly insulated and heated; roughly 5–6 for budget uninsulated buildings | 12 — part of the heated home |
| Insulation standard | Varies wildly by spec — from shed-grade to near building-regs standard | Must meet current building regulations in full |
| Connected to the house | No — detached, cross the garden | Yes — integrated, heated living space |
| Resale perception | Flexible bonus feature; not counted as the home's floor area | Counts as additional living area in a valuation |
| Best for | Office, studio, gym, garden bar | Bigger kitchen, dining, family room |
| Disruption | Low — work happens outside the house | Higher — opens up the existing structure |
The headline trade-off is clear: a garden room is roughly a third to a half of the cost and a fraction of the time, but it does not enlarge your actual home or add the same value. For the detailed numbers behind every row — cost per square metre, groundworks, electrics, VAT and the hidden extras on both sides — see our full money comparison in is a garden room cheaper than an extension?.
When is a garden room the better choice?
A garden room wins when you need separate space rather than bigger living areas. Working from home is the classic case — a detached office gives genuine separation from the household that a spare-bedroom desk never matches. The thirty-second commute across the garden sounds trivial, but it draws a real line between work and home: the door closes, the laptop stays there, and video calls happen away from the school run. Gyms, art studios, music rooms, teenage dens and garden bars all suit the model too, because the activity benefits from being slightly removed from the house. The speed and cost are compelling: most garden rooms go up in 2–4 weeks, often with no planning permission needed, for £15,000–£35,000 — our garden room cost guide breaks down what moves the price within that range. And because the work happens at the bottom of the garden, you never live through a build: no scaffolding, no dust sheets over the kitchen, no weeks of takeaways. If you want usable space this summer without a major project, a garden room is hard to beat.
When is an extension the better choice?
An extension wins when you want to improve daily life inside the house. A bigger kitchen-diner, an open-plan family room, a connected playroom — these need to be part of the heated, integrated home, not a structure across the garden you visit in the rain. You use a kitchen extension twenty times a day; even a much-loved garden office gets visited once. Extensions also add substantially more value, because the space counts as additional living area in a valuation and appeals directly to family buyers. A small single-storey rear extension is often permitted development too, and the 3m (attached) or 4m (detached) limit, extendable to 6m or 8m via the larger-home prior approval process at £249, covers most kitchen extensions. If you want a quick sense of what your scheme would cost, our 60-second extension cost estimator gives you a ballpark before you speak to anyone. If the goal is a better home rather than a better garden, an extension is the answer.
What are the permitted development rules for a garden room in 2026?
This is where garden rooms earn their reputation for simplicity — and it is worth knowing the exact limits, because they are generous but unforgiving. The Planning Portal lists the current outbuilding rules, which we re-checked in July 2026 and which are unchanged: the building must be single storey, with a maximum eaves height of 2.5m and a maximum overall height of 4m for a dual-pitched roof or 3m for any other roof. Crucially, if any part of the garden room sits within 2m of any boundary, the whole building is capped at 2.5m total height — which is why so many garden offices near fences have flat roofs. Outbuildings and other additions must not cover more than half the land around the original house, the room must sit behind the principal elevation (no front gardens), and it must be used for a purpose incidental to the house — office, gym, studio — never as sleeping or self-contained living accommodation. Verandas and balconies are excluded altogether, as are raised platforms above 0.3m; the rights apply to houses only (not flats), and conservation areas, Article 4 directions and listed buildings can remove or restrict the rights entirely.
Building regulations are a separate question again: a detached garden room under 15m² with no sleeping accommodation is normally exempt, and one of 15–30m² is exempt only if it contains no sleeping accommodation and either sits at least 1m from every boundary or is built substantially of non-combustible materials. Our dedicated guide to garden room planning permission walks through every trigger in detail.
How many months of the year will you actually use it?
This is the question that separates a garden room you love from one that becomes an expensive shed, and it is decided almost entirely by insulation spec rather than by the building type. A budget uninsulated timber building — the kind sold as a summerhouse — is genuinely comfortable for roughly five to six months of the year in London; by November it is a cold store, and an electric heater fighting single-skin walls costs more than it solves. A properly insulated garden room with wall, floor and roof insulation, double glazing and a modest heater is a twelve-month space: this is where the £15,000-plus price tag goes, and it is money well spent if you plan to work out there in January. An extension never faces the question, because it sits inside the home's heating system and building regulations force full insulation as standard. The honest comparison, then, is not garden room versus extension — it is insulated garden room versus extension, because the cheap third option quietly fails the year-round test.
Which adds more value, a garden room or an extension?
An extension, clearly, in most cases. Because an extension adds heated, connected living space that counts towards the property's floor area, it typically adds far more value than a detached garden room — often a meaningful percentage of the home's worth. The resale perception matters here: when a surveyor values your house, an extension appears in the measured internal floor area, while a garden room is noted as an amenity — a nice-to-have that supports the asking price rather than setting it. Buyers treat a quality garden office as a genuine draw, particularly since home working became normal, but they treat it as a bonus rather than core accommodation, so the value uplift is smaller. That said, return on capital can be close: a garden room costs much less, so a modest value bump on a small outlay can stack up well. For maximum value, an extension; for best value per pound spent on flexible space, a garden room.
Frequently asked questions
Do garden rooms need planning permission?
Usually no. A garden room is normally permitted development if it is single storey, no more than 2.5m high where it sits within 2m of any boundary (4m for a dual-pitched roof or 3m otherwise when further away), covers no more than half the land around the original house when counted with other outbuildings and additions, sits behind the front of the house, and is not used for sleeping or as self-contained accommodation. Conservation areas, Article 4 directions, listed buildings and flats are the main exceptions. Our full guide to garden room planning permission covers every rule.
Garden room vs garage conversion — which is better?
It depends on whether you need connected or separate space. A garage conversion is usually the cheaper route — typically £8,000–£20,000 for a straightforward single garage in North London, because the structure already exists, though a full conversion with plumbing or structural work can run higher — and it gives you a heated, integrated room that counts towards the house's floor area, though building regulations always apply and some estates carry parking conditions that require an application. A garden room costs more but gives you detached separation, keeps the garage for storage or parking, and usually needs no permission at all. For an extra habitable room on a budget, convert the garage; for a standalone office or gym with real separation from the house, build the garden room.
Can I use a garden room as an extra bedroom?
Not under permitted development. Sleeping use takes a garden room outside permitted development and into needing planning permission plus building regulations. If you genuinely need an extra bedroom, an extension or loft conversion is the appropriate route, since both add legal sleeping accommodation — our comparison of a loft conversion vs an extension weighs those two options.
Is a garden room cheaper to run than an extension?
It can be, because you only heat it when you use it, whereas an extension becomes part of the always-heated house. But a poorly insulated garden room can be expensive to keep warm in winter, so insulation quality matters more than the building type. An extension built to current regs is efficient but adds to the whole-house heating load.
Which is faster to build?
A garden room, by a wide margin. Most go up in 2–4 weeks because there is no foundation tie-in to the house and far less structural work. An extension typically takes 10–16 weeks because it opens up the existing structure and requires foundations, steels and making good.
Do I need planning permission for either?
Often neither, if you stay within permitted development — a single-storey garden room under the height and coverage limits, or a modest rear extension within the 3m or 4m depth allowance. Larger extensions, sleeping garden rooms, and many schemes in conservation areas or under Article 4 directions need an application, which costs £548 for a householder scheme since the April 2026 fee indexation. Our 2026 permitted development guide sets out both sets of rules side by side.
The right choice comes down to whether you need separate space or a bigger home — and after 25 years building both across Barnet, Enfield and Haringey, we will tell you straight which one suits your plot and budget, with a fixed price agreed before a spade goes in the ground. Start with our garden rooms hub, or book a free site visit — The Extension Company, Cockfosters, 020 3051 9430.
Related service
Garden Rooms & OfficesInsulated garden rooms and offices built within permitted development limits.
Thinking about your own extension?
Design yours in the Extension Builder for an honest guide price in 60 seconds — no email needed — or book a free site visit for a fixed, itemised quote from the Pine Grove team.
Or call us — 020 3051 9430
The London extension breakdown, in your inbox
One thoughtful piece a week on what extensions actually cost in London, what councils are approving, and the mistakes worth avoiding. No fluff, no spam, unsubscribe in one click.
We'll only email you about London extensions. Unsubscribe any time.
Explore More House Extension Design Options
Related Articles
Most garden rooms are permitted development if single-storey, under 2.5m at the eaves, and not used for sleeping. The exact 2026 limits explained.
Yes — a garden room costs roughly half as much per square metre as an extension. But only one adds floor area to your house. The honest 2026 money comparison.
Most garage conversions are permitted development — but parking conditions and Article 4 zones can require permission. Building regs always apply.
Ready to Get Started?
Henry Lewis
Henry Lewis covers UK home extensions, planning permission, and renovation for The Extension Company. He has spent the last decade writing about property and the British housing stock, with a particular focus on how London homeowners navigate the planning system and get the most from their builds.