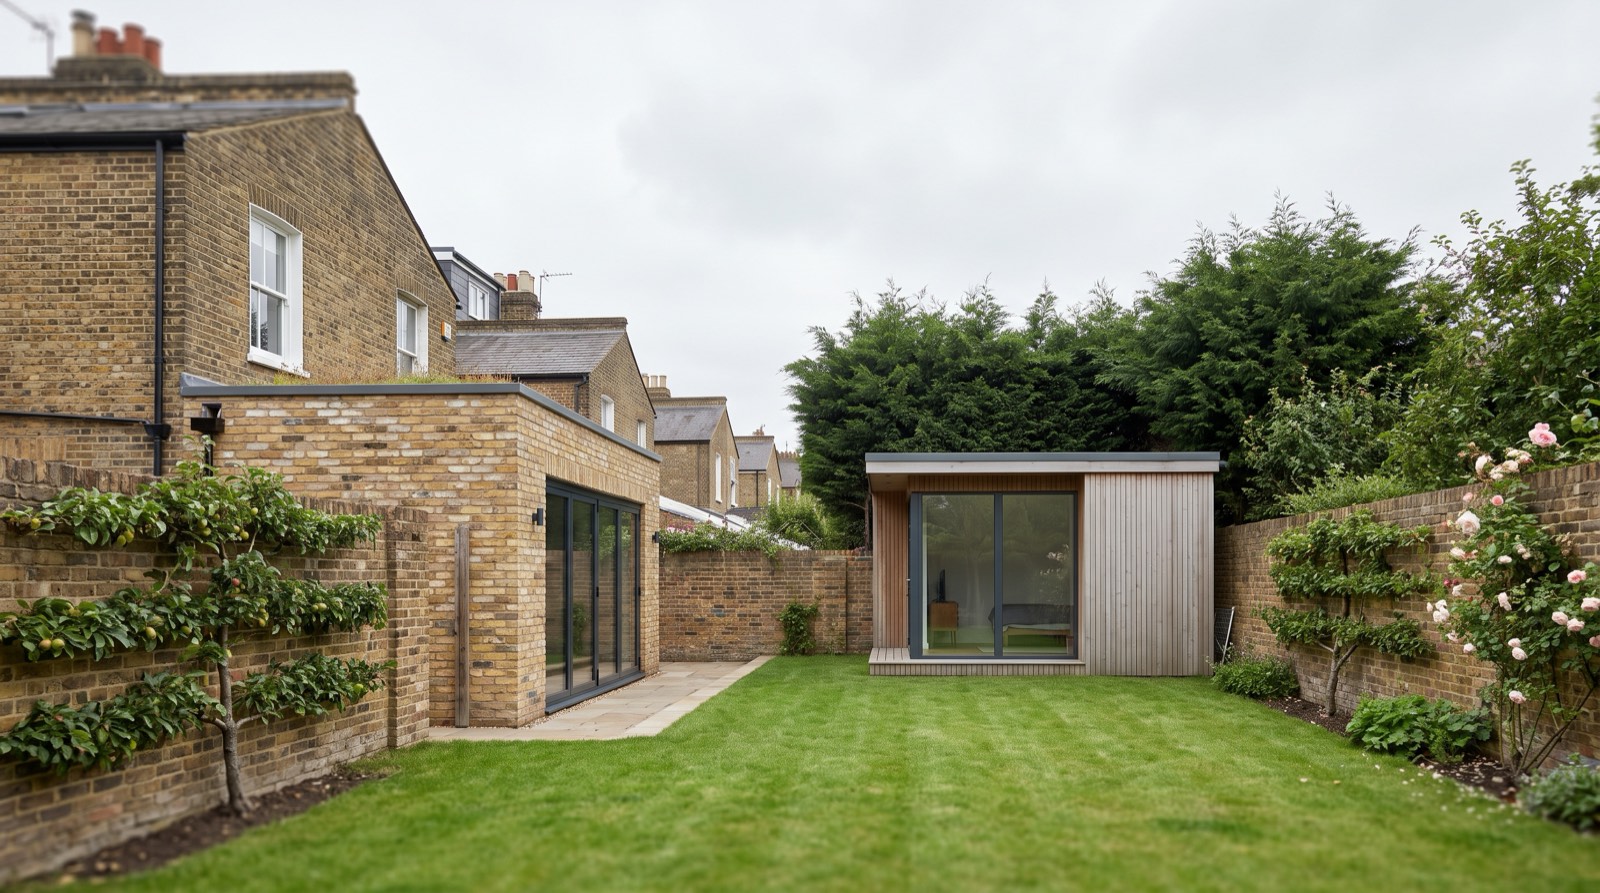
Is a Garden Room Cheaper Than an Extension? Real 2026 Numbers
Yes — a garden room costs roughly half as much per square metre as an extension. But only one adds floor area to your house. The honest 2026 money comparison.
Last updated: July 2026 · Verified against current government planning rules and North London council records.
Is a garden room cheaper than an extension?
Quick answer: Yes — once VAT and professional fees are counted, often by around half. In North London in 2026 an insulated garden room costs around £1,800–£2,800 per m² (£20,000–£50,000 built), while a single-storey rear extension runs £2,800–£4,200 per m² before VAT and fees — typically £57,000–£110,000 all-in for a 15–20m² footprint. But an extension adds habitable floor area to your house and a garden room does not, which changes what each pound actually buys.
We have already compared the two on lifestyle — separation versus connection, office versus kitchen-diner — in our garden room vs extension guide. This page is the money answer: what each genuinely costs in Barnet, Enfield and Haringey in 2026, what each does to your property's value, what they cost to run, and where the planning rules quietly tilt the maths. No brochure figures — these are the ranges real projects land in, including the costs suppliers routinely leave out of their headline prices.
How much cheaper is a garden room than an extension in 2026?
Set the two side by side on total spend and the gap is stark. The figures below are honest North London guide ranges, not quotes — every plot, spec and access situation moves them.
| Cost item | Garden room | Single-storey rear extension |
|---|---|---|
| Build cost per m² | £1,800–£2,800 | £2,800–£4,200 (excl. VAT and fees) |
| Typical total, real projects | £20,000–£50,000 | £57,000–£110,000 all-in (15–20m²) |
| Planning cost | Usually £0 (permitted development); £136 for an optional Lawful Development Certificate | Usually £0 under PD; £274 LDC; £548 if a full application is needed |
| Building control | Often £0 — many garden rooms are exempt | Always required; typically £500–£1,500 |
| Professional fees and VAT | Usually wrapped into a supplier's package price | Design, structural engineer and party wall fees add roughly 10–15%, then VAT at 20% on the build |
| Time on site | 2–4 weeks | 10–16 weeks |
The bar chart below puts four typical North London projects on the same scale. Note the overlap is small: the most expensive garden room in our range still costs less than the cheapest all-in extension.
Why is an extension so much more expensive per square metre?
Because an extension is surgery on your existing house, and a garden room is a new structure on open ground. An extension means breaking open the rear wall, inserting structural steels, tying new foundations into old ones on North London's clay, matching brickwork, rerouting drainage, and making good the rooms it connects to. It must meet full building regulations — including current Part L insulation standards — and if it involves excavating within 3 metres of a neighbouring building and deeper than that building's foundations, the Party Wall Act adds notices and potentially surveyor fees on top; our party wall guide covers what that costs. A garden room dodges nearly all of it: simpler ground-screw or pad foundations, no structural tie-in, no party wall in most cases, and frequently no building control at all. Under the regulations, a detached garden building with no sleeping accommodation is exempt below 15m² internal floor area, and remains exempt up to 30m² provided it sits at least 1 metre from every boundary or is built substantially of non-combustible materials. That is a lot of cost the extension carries and the garden room simply never incurs.
Which adds more value to your house?
Here is the part garden room brochures skip. Surveyors value a house primarily on its gross internal area — the heated floor space inside the dwelling itself — and under the RICS measuring convention a detached outbuilding is excluded from that figure. A garden room therefore does not enlarge your house on paper. Mortgage lenders instruct valuations on the dwelling, and a garden room is typically noted as a garden improvement rather than accommodation; it cannot be counted as a bedroom, and it will not move you into a higher floor-area bracket against comparable sales on your street. An extension does exactly the opposite: every square metre it adds is habitable floor area, and floor area is one of the biggest drivers of price difference between otherwise similar houses on the same road. A well-built garden room absolutely adds appeal — a proper detached office is a genuine selling point in commuter-belt Barnet and Enfield — but valuers treat it as an amenity, not accommodation. If you are spending to build equity, the extension wins. If you are spending to solve a space problem cheaply, the garden room's smaller outlay can still be the smarter cheque to write.
What do they cost to heat and run?
An extension becomes part of the house's heated envelope. It plumbs into your central heating, and because it must meet current Part L insulation standards it is usually the best-insulated part of the building — but it adds to the whole-house heating load every day of the winter, whether you are in the room or not. A garden room runs on a different model: it is heated only when occupied, typically by a small electric panel heater or an air-conditioning split unit that also cools it in summer. In a properly insulated garden room that intermittent pattern keeps running costs modest. The trap is the cheap end of the market: because many garden rooms sit outside building regulations, there is no minimum insulation standard, and a thin-walled cabin can be miserable and genuinely expensive to keep warm from November to March. If a supplier will not tell you the wall build-up and insulation thickness, that is your answer. Our garden room cost page breaks down what a year-round specification actually includes.
Do the planning rules treat them differently?
Yes — they fall under entirely different permitted development classes, and the differences shape the design. Planning Portal lists the current limits as follows.
| Rule | Garden room (outbuilding PD) | Rear extension (householder PD) |
|---|---|---|
| Application needed? | Usually none for an incidental single-storey outbuilding | Usually none up to 3m deep (terrace/semi) or 4m (detached); 6m/8m possible via prior approval (£249) |
| Height limits | 2.5m eaves; 4m overall with a dual-pitched roof, 3m otherwise; 2.5m total within 2m of any boundary | 4m maximum; eaves capped at 3m within 2m of a boundary |
| Position | Not forward of the principal elevation | Rear of the original house |
| Permitted use | Incidental only — no self-contained living or sleeping accommodation | Full habitable use, any room type |
| Garden coverage | A shared cap: extensions and outbuildings together may cover no more than 50% of the land around the original house | |
| Building regulations | Often exempt (see size and boundary conditions above) | Always required |
| Full application fee if PD fails | £272 (outbuilding application) | £548 (householder application) |
Two of those rows carry money consequences. The 2.5m boundary rule is why so many garden rooms have flat roofs — most sit near a fence, capping the whole structure at 2.5m — and squeezing an insulated roof build-up under that limit is a design job, not an afterthought. And the incidental-use rule is a hard stop: the moment a garden room becomes self-contained accommodation or a bedroom, it exits permitted development and needs planning permission plus full building regulations, which erases much of its cost advantage. Application fees, for reference, are the figures effective 1 April 2026 in England — £548 for a householder extension application, £272 for a standalone outbuilding application, and half those amounts (£274 and £136 respectively) for a Lawful Development Certificate covering a proposed project — and our planning fees page keeps the full table current. For the garden room rules in detail, see do I need planning permission for a garden room. In conservation areas — and Barnet, Enfield and Haringey have dozens between them, plus Article 4 directions that strip permitted development rights street by street — both routes tighten, so check your address before committing to either.
So when is a garden room the right money decision?
A garden room wins financially when the need is separate, occasional-use space and the budget is under roughly £40,000–£50,000. A home office, gym, studio or therapy room does not need to be part of the heated house, does not need to add to your gross internal area, and benefits from being detached. You get it built in a month, usually without an application, and you avoid the structural surgery — steels, new foundations tied into old, making good — that an extension involves. An extension wins when the need is daily living space — a kitchen-diner, a family room, a proper utility — or when building long-term value is part of the point. It costs roughly twice as much per square metre and takes three times as long, but every pound is going into the asset your mortgage is secured on. The honest failure case is buying the wrong one: a £30,000 garden room cannot fix a cramped kitchen, and a £75,000 extension is an expensive way to get a home office. Decide what problem you are paying to solve first, then let the numbers follow.
Frequently asked questions
What hidden costs close the gap between the two?
On garden rooms: foundations on North London clay (£1,500–£5,000), groundwork and pathways (£1,000–£4,000), electrical connection to Part P standard, and internal finishes — advertised prices frequently exclude some or all of these, and VAT at 20% is sometimes quoted separately. On extensions the big variables are structural glazing, kitchen fit-out and party wall costs. Even fully loaded, though, a garden room rarely climbs into extension territory.
Does a garden room affect council tax?
A standard incidental garden room — office, gym, studio — does not change your council tax band. The exception is a self-contained annexe with its own kitchen and bathroom, which the Valuation Office Agency can band as a separate dwelling. That is a different project under different rules; see our annexes page if that is genuinely what you need.
Can I count a garden room as a bedroom when I sell?
No. Under permitted development a garden room must be incidental to the house — sleeping accommodation is excluded — and without building regulations sign-off for habitable use it should not be marketed as a bedroom, and a valuer will not count it as one. If an extra bedroom is the goal, an extension or loft conversion is the route that adds legal, mortgageable sleeping space.
Is a garden room or an extension the better investment?
Per pound of value created, an extension — its floor area counts directly in a valuation, and a garden room's does not. Per pound of problem solved, often the garden room, because it delivers usable space for less than half the outlay. If you plan to sell within a few years, weight towards the extension; if you need working space now and intend to stay, the garden room's maths are hard to argue with.
The genuinely useful next step is pricing your actual plot rather than a national average. Run your footprint through our 60-second cost estimator, or book a free site visit — we design and build both, and because The Extension Company works fixed-price, the number we give you at the start is the number you pay at the end. Cockfosters, 020 3051 9430.
Related service
Garden Rooms & OfficesInsulated garden rooms and offices built within permitted development limits.
Thinking about your own extension?
Design yours in the Extension Builder for an honest guide price in 60 seconds — no email needed — or book a free site visit for a fixed, itemised quote from the Pine Grove team.
Or call us — 020 3051 9430
The London extension breakdown, in your inbox
One thoughtful piece a week on what extensions actually cost in London, what councils are approving, and the mistakes worth avoiding. No fluff, no spam, unsubscribe in one click.
We'll only email you about London extensions. Unsubscribe any time.
Explore More House Extension Design Options
Related Articles
Garden room or extension? One is faster, cheaper and often planning-free; the other adds heated, connected space and more value. The full lifestyle comparison.
Party wall notices, steel spans, glazed roofs, drainage in the old alley: the factors that genuinely move the price of a London side return extension.
A 3m x 5m (15m²) extension costs £42,000–£63,000 to build in North London in 2026 — £55,000–£80,000 all-in. Worked example, finish levels and planning fees.
Ready to Get Started?
Henry Lewis
Henry Lewis covers UK home extensions, planning permission, and renovation for The Extension Company. He has spent the last decade writing about property and the British housing stock, with a particular focus on how London homeowners navigate the planning system and get the most from their builds.