House Extension Ideas for Semi-Detached Homes in London
Explore house extension ideas specifically designed for semi-detached homes in London. Learn about single storey extensions, double storey options, and party wall considerations.
Last updated: June 2026 · Figures checked against live North London quotes and current government fee schedules.
House Extension Ideas for Semi-Detached Homes in London
Quick answer: Semis offer London's widest extension menu: a modest rear addition from £45,000, a side return £35,000-£65,000, a loft £55,000-£90,000, or a full double-storey scheme £75,000-£160,000. One shared party wall means £700-£2,500 per neighbour in surveyor fees if they dissent — or £0 with consent inside 14 days.
Semi-detached homes represent a significant proportion of London's housing stock. These homes offer substantial extension opportunities, but also present unique constraints compared to detached properties. This comprehensive guide explores extension ideas specifically suited to semi-detached homes, addressing party wall considerations, structural possibilities, and design approaches that work within semi-detached constraints. Understanding these specific considerations helps you maximise extension potential while navigating the particular challenges semi-detached ownership entails.
What constraints come with a semi-detached property?
Semi-detached homes share one party wall with an adjacent neighbour's property. This shared wall fundamentally affects extension possibilities. Any extension affecting the party wall requires formal party wall procedures involving appointed surveyors. Party wall agreements can add 3-6 months to project timelines and increase costs through surveyor fees. Understanding party wall implications helps you choose extension approaches minimising party wall impacts.
Semi-detached homes also typically feature side return gardens characteristic of London Victorian and Edwardian semi-detached layouts. These side returns create opportunities for extensions not available to terraced properties. Side return extensions, rear extensions, and combination approaches all work well within semi-detached constraints. The key is understanding which extension types require party wall procedures and which can proceed without them.
Rear-Only Extensions (Party Wall Avoidance)
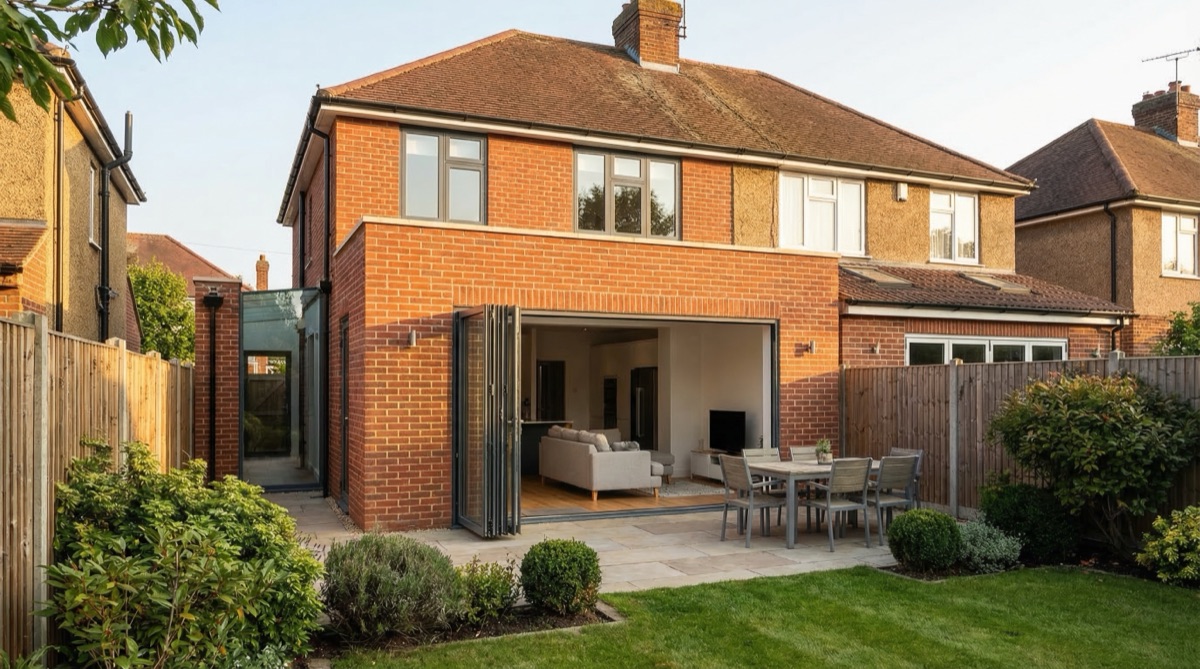
Advantages: Rear extensions of modest size (under 4 metres in many cases) may not trigger party wall procedures depending on the exact property layout. These extensions add valuable living space without the cost and delay of party wall agreements. Rear extensions typically create open-plan kitchen-diner spaces, enhancing family living areas and property value.
Design Considerations: Semi-detached homes typically have longer rear gardens than terraced properties, allowing more generous rear extension designs. Extensions up to 6 metres deep work well in many semi-detached properties, creating substantial new spaces. Multiple roof configurations work: matching the existing roof slope, creating monopitch designs for contemporary aesthetics, or flat roofs for maximalist living spaces.
Lighting and Ventilation: Rear extensions without party wall implications still benefit from careful design maximising natural light. Large sliding glass doors opening onto gardens create strong indoor-outdoor connections. Rooflights and clerestory windows ensure upper areas receive natural light, creating bright, appealing spaces.
Side Return Extensions
Maximising Available Space: Semi-detached homes' side returns create opportunities for narrow side extensions not typically available in terraced properties. These side extensions expand kitchens, create utility spaces, or provide access improvements. 1.5-2 metre wide extensions significantly increase functionality, particularly when combined with rear extensions creating L-shaped additions.
Party Wall Implications: Side return extensions typically involve the party wall, requiring party wall procedures. However, early planning and professional party wall surveyors can minimise disruption. Many neighbours accept straightforward side extensions generating minimal impact.
Design Approaches: Side extensions work best when designed as cohesive parts of overall extension strategies. Extensions creating new entrances, improving kitchen access, or establishing new spatial organisation justify their party wall implications.
Double Storey Extensions
Maximising Potential: Semi-detached homes offer excellent double storey extension opportunities, particularly where ground-floor rear extensions are combined with first-floor additions. These comprehensive extensions add substantial usable space and represent significant property value increases.
Structural Considerations: Double storey extensions require careful structural design ensuring party walls can support additional loads. Professional structural engineers assess wall capacity and design appropriate support structures. Most Victorian and Edwardian semi-detached walls have sufficient capacity for modest double storey extensions, but assessment is essential.
Party Wall Complexity: Double storey work complicates party wall procedures. Surveyors must assess structural impacts, design protective measures, and sometimes specify underpinning or temporary propping. Professional party wall management ensures neighbouring properties are protected while your work proceeds.
Rear Garden Studios and Annexes
Flexible Space Solutions: Some semi-detached owners prefer garden studio or annexe approaches rather than house extensions. These standalone structures avoid party wall issues while providing flexible spaces for home offices, guest accommodation, or creative studios. Modular studio designs offer cost-effective solutions without construction disruption to main properties.
Planning Considerations: Garden structures require planning approval and building regulations compliance. Permitted development rights may allow some small structures, but larger studios typically need formal permission. Professional planning assessment clarifies what's possible on your specific property.
Loft Conversions in Semi-Detached Homes
Adding Top-Floor Space: Many semi-detached properties have loft space suitable for conversion. Converting roof spaces to bedrooms or studies adds valuable accommodation without affecting ground-floor living areas. Loft conversions typically cost 30-40% less than equivalent extensions, offering cost-effective space increases.
Party Wall Implications: Simple loft conversions within existing roof spaces don't typically require party wall procedures. However, if dormers extend across party walls or if structural work affects party walls, procedures apply. Professional assessment clarifies requirements for your specific property.
Design Options: Traditional dormers work well in Victorian and Edwardian semi-detached homes, respecting period character. Contemporary designs can also work if well-proportioned. Some properties suit roof lights instead of dormers, creating bright internal spaces without external visual impact.
Garage Conversions
Underutilised Spaces: Many semi-detached homes have garages rarely used for cars. Converting garages to home offices, playrooms, or living spaces makes excellent use of existing structures. Garage conversions typically cost £18,000-£35,000 — the cheapest space gain available to a semi — making them cost-effective space increases.
Party Wall Issues: Most garage conversions don't affect party walls if no structural changes occur. However, removing garage side walls or extending through garage walls requires party wall procedures. Professional assessment identifies requirements for your specific property.
Building Regulations: Garage conversions require building regulations approval ensuring proper drainage (replacing tanking), ventilation, fire safety, and thermal performance. Well-executed conversions provide comfortable, code-compliant spaces.
Party Wall Management Strategies
Early Neighbour Engagement: Discussing extension plans informally with neighbours before formal procedures often generates goodwill. Neighbours who understand your plans and feel consulted are more cooperative with party wall procedures — and if they give written consent within 14 days of notice, surveyor fees drop to £0. Many minor extensions proceed smoothly when neighbours appreciate your consideration.
Professional Party Wall Surveyors: Experienced surveyors manage party wall procedures efficiently and fairly, protecting both you and your neighbours. While surveyor costs are additional expenses, professional management prevents disputes and ensures compliance. Most surveyor engagement costs £700-£2,500 per neighbour for straightforward extensions.
Written Agreements: Formal party wall awards document exactly what will happen, timescales, and any damage compensation. Written agreements provide certainty and prevent disputes. Most neighbours appreciate clarity about exactly what to expect.
Which extension combinations deliver the most for a semi?
The 2026 North London bands for the most popular semi-detached routes, at build rates of £2,800-£4,200 per square metre (premium specification £3,500-£5,000+):
| Extension route | 2026 cost band | Party wall exposure | Typical gain |
|---|---|---|---|
| Garage conversion | £18,000-£35,000 | Usually none | 15-30m² office or playroom |
| Side return extension | £35,000-£65,000 | Yes — notices required | Wider kitchen-diner |
| Modest rear extension (3-4m) | £45,000-£60,000 | Often avoidable | Open-plan kitchen-diner |
| Loft conversion | £55,000-£90,000 | Only if structure touches wall | Extra bedroom suite |
| Rear + loft combination | £100,000-£170,000 | Mixed | Two-stage whole-home upgrade |
| Double storey + side return | £120,000-£200,000 | Yes — full procedures | Comprehensive transformation |
Modest Rear Extension (limiting party wall exposure): 3-4 metre rear extensions create open-plan kitchen-diners, often without triggering notices. Costs typically £45,000-£60,000 with excellent value return.
Rear Extension Plus Loft Conversion: Combining a rear extension (£45,000-£90,000) with a loft conversion (£55,000-£90,000) creates substantial space increase — typically £100,000-£170,000 combined, with strong property value returns.
Comprehensive Double Storey Plus Side Extension: For maximum space and value, rear single storey plus first-floor extension combined with side return extension creates comprehensive transformation. Costs typically £120,000-£200,000 with substantial property value increases.
Design Principles for Semi-Detached Extensions
Respect Party Wall Boundaries: Good design respects party wall adjacency. Careful window placement, setbacks from boundaries, and appropriate finishes minimise neighbour impact and create positive relationships.
Enhance Street Appeal: Semi-detached properties contribute to street character. Extensions respecting existing architectural language enhance the neighbourhood while delivering modern functionality.
Optimise Garden Relationship: Semi-detached homes offer excellent opportunities for outdoor-indoor integration. Extensions opening onto gardens create strong connections enhancing both spaces.
Financing Your Semi-Detached Extension
Extension costs vary significantly based on scope and design complexity. Typical semi-detached projects run £45,000-£60,000 for modest rear extensions, £75,000-£160,000 for double-storey schemes, and £120,000-£200,000 for comprehensive double storey plus side return additions — plus drawings (£1,200-£2,500), building control (£500-£1,500), the £548 householder planning fee and VAT at 20%; see the fees guide. Many homeowners finance extensions through home equity loans, remortgaging, or personal savings. Understanding costs helps you plan financing appropriately. Lenders typically require structural warranties and professional design documentation before releasing construction funding. Planning early ensures sufficient time for financing arrangements without delaying construction commencement.
Value recovery from semi-detached extensions is typically strong. Well-designed extensions return 70-90% of costs through property value increases. This return encourages investment in quality design and professional expertise. Poorly executed extensions with inadequate design may recover only 40-50% of costs. The difference between professional and amateur approaches significantly affects long-term value outcomes.
Getting Started with Your Semi-Detached Extension
Begin by understanding your property's specific constraints and opportunities. Engage experienced architects or surveyors familiar with semi-detached properties in your London area. They understand local planning policies, typical structural limitations, and proven design approaches. Professional guidance ensures your extension maximises opportunities while navigating semi-detached constraints successfully. View the party wall as manageable consideration, not barrier to excellent extensions. With proper planning and professional guidance, semi-detached homes offer exceptional extension possibilities transforming living spaces and property values — our North London team can assess your semi, or request a free quote.
Frequently asked questions
Which semi-detached extension avoids party wall fees altogether?
A modest rear extension kept clear of the shared wall, or a garage conversion without structural change — and even where notices are needed, a neighbour's written consent within 14 days reduces the surveyor cost to nothing.
What does the shared wall add to a project budget?
If the neighbour dissents, £700-£2,500 per affected neighbour in surveyor fees, plus 2-6 weeks on the programme while the award is agreed — double-storey work tends toward the top of both ranges.
Is a loft or a rear extension better value for a semi?
They solve different problems: a loft (£55,000-£90,000) adds a bedroom without losing garden; a rear extension (£45,000-£90,000) transforms ground-floor living. Households needing both often phase them, totalling £100,000-£170,000.
How much does a full semi transformation cost in 2026?
Double storey plus side return runs £120,000-£200,000 at North London rates of £2,800-£4,200 per square metre — a whole-house reshape that typically returns 70-90% of cost in added value when well designed.
Related service
The Extension Builder — price any idea in 60 secondsDesign the extension you just imagined and get an honest guide price for your exact size — no email needed.
Thinking about your own extension?
Design yours in the Extension Builder for an honest guide price in 60 seconds — no email needed — or book a free site visit for a fixed, itemised quote from the Pine Grove team.
Or call us — 020 3051 9430
The London extension breakdown, in your inbox
One thoughtful piece a week on what extensions actually cost in London, what councils are approving, and the mistakes worth avoiding. No fluff, no spam, unsubscribe in one click.
We'll only email you about London extensions. Unsubscribe any time.
Explore More House Extension Design Options
Related Articles
Side return, rear and wrap-around options for London's Victorian terraces: working with the closet wing, ceiling heights and conservation-area rules.
Rear, side-return and wraparound layouts for London terraces and semis — roof options, old-to-new junctions, and where the 3m/4m/6m PD limits bite.
A tour of extension ideas for London homes — side returns, wraparounds, pitched roofs, glazing and thresholds — matched to the houses they suit.
Ready to Get Started?
Henry Lewis
Henry Lewis covers UK home extensions, planning permission, and renovation for The Extension Company. He has spent the last decade writing about property and the British housing stock, with a particular focus on how London homeowners navigate the planning system and get the most from their builds.