Victorian Terrace Extension Ideas: London's Favourite Project
Side return, rear and wrap-around options for London's Victorian terraces: working with the closet wing, ceiling heights and conservation-area rules.
Last updated: August 2026 · Verified against current government planning rules and London council records.
What are the best ways to extend a Victorian terrace?
Quick answer: Four moves cover almost every Victorian terrace: a side return extension to widen the kitchen, a rear extension off the closet wing, a wrap-around that combines the two, and a loft conversion within the 40 cubic metre volume allowance for terraced houses. These houses were built to a repeatable plan, so the solutions are proven — the skill lies in combining them without flattening the character that made you buy the house. Outside conservation areas, much of this can be done under permitted development.
Why do Victorian terraces take extensions so well?
London's Victorian terraces — the streets that fill Haringey, Islington and large parts of Barnet and Enfield — were built to a formula: two main rooms deep, a narrower rear closet wing containing the kitchen and, above it, a small bedroom or bathroom, with an alley of dead space beside the wing. That formula is precisely why they extend so well. The side return is ready-made floor area, the closet wing gives you a natural junction to build from, and solid brick walls take steel beams without drama.
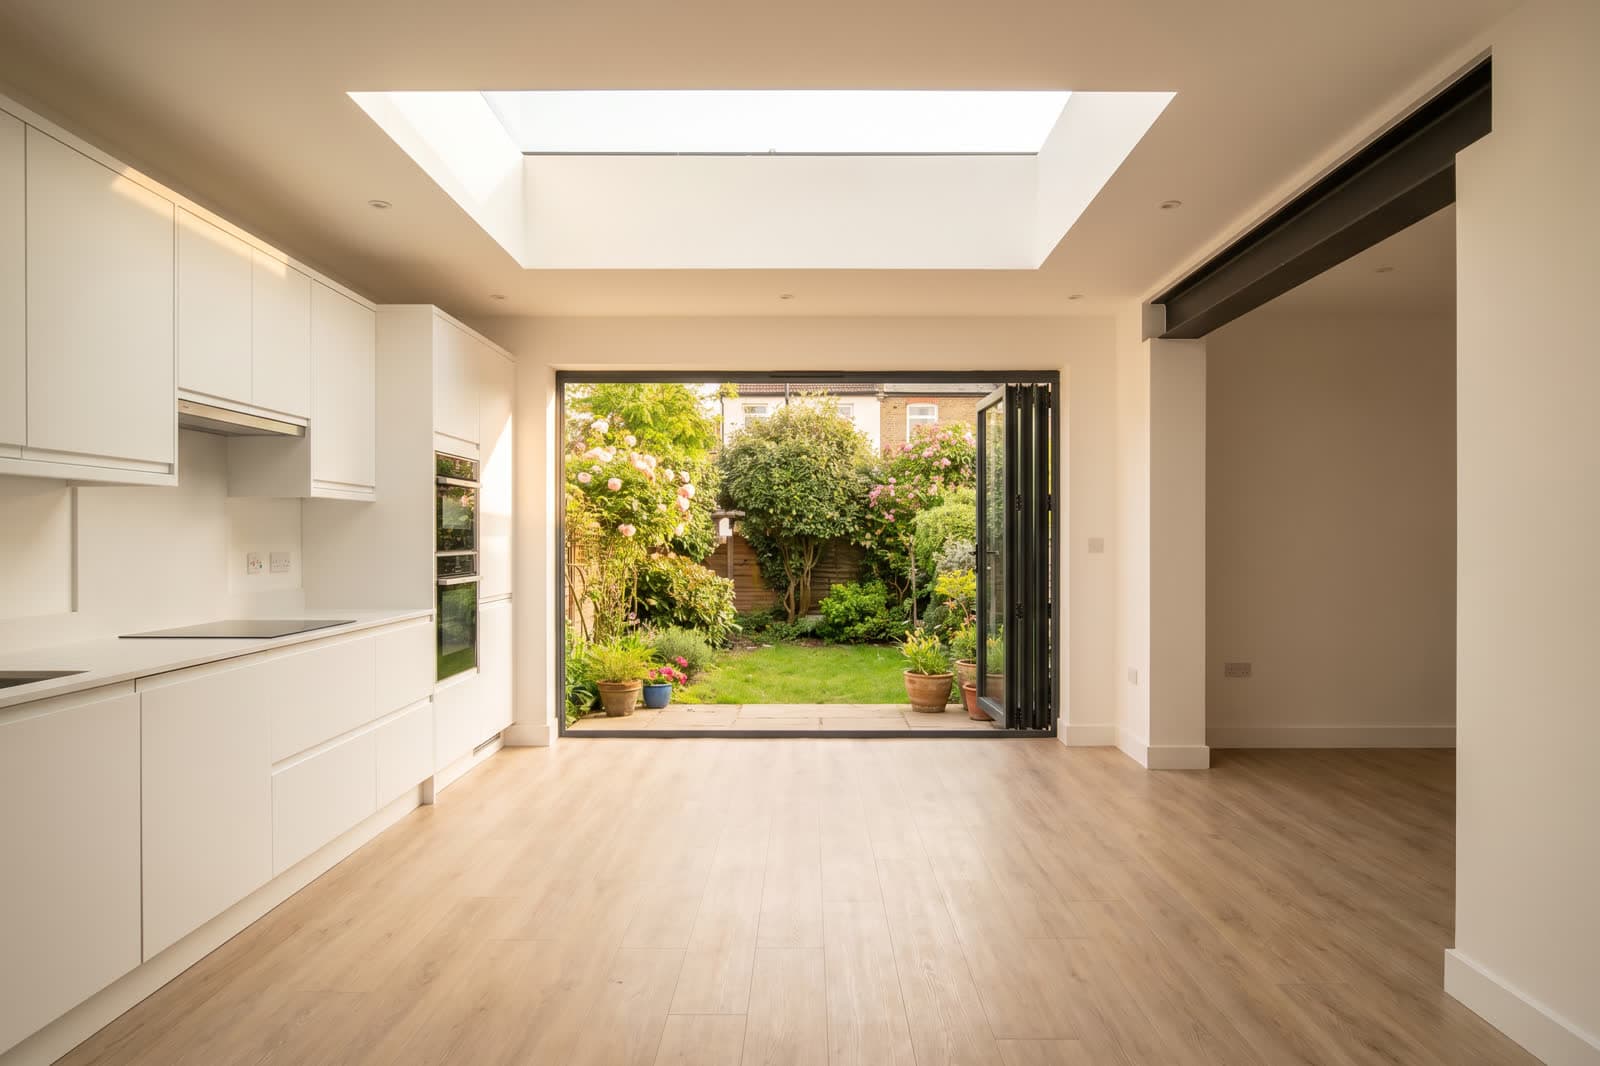
They also come with generous ceiling heights that most new-build houses cannot match. A well-designed extension carries that height through into the new space, which is why the best Victorian kitchen extensions feel grander than their floor area suggests. Whether your street qualifies, and what your council will accept, is covered in our guide to extending a terraced house in London.
Side return, rear, or wrap-around?
The side return infill widens the existing kitchen without taking any garden depth — the least invasive option and usually the first to consider. A rear extension extends the closet wing or the full width of the house into the garden, adding depth rather than width, and suits houses where the kitchen is already a reasonable width but the family needs a dining space. The wrap-around does both at once, producing the big L-shaped kitchen-diner that dominates North London estate agent photography.
The right answer depends on garden depth, orientation and how the family actually lives, not on what the neighbours built. A north-facing garden argues for keeping the extension shallow and the glazing high; a long garden can afford to give up three metres of depth; a household that never eats in the front room needs the dining space more than the second reception. You can see how these trade-offs played out on real houses in our recent projects.
Should you keep or absorb the closet wing?
The rear closet wing is the piece most often mishandled. Demolishing it for a full-width box gives the largest single room, but it also removes the room above's support, adds steel, and erases the stepped rear profile that gives a terrace its depth. Keeping the wing and building around it is usually smarter: the old scullery becomes a utility room, larder or downstairs WC — jobs that want walls — while the new open space wraps around it.
Respecting the wing also tends to make planning easier. Councils assessing rear extensions in terraced streets look at the pattern of neighbouring rears, and a scheme that keeps the familiar wing-and-infill rhythm reads as an evolution of the street rather than an interruption to it.
Ceiling heights, sash windows and the period rhythm
The give-away of a poorly designed extension is the bulkhead — a dropped beam line where the old house stops and the new one starts. Setting steels within the floor zone or expressing them cleanly keeps the ceiling running at Victorian height into the new space, and it is a drawing-stage decision, not a site one. Our drawings and plans service exists precisely to settle this before anyone prices a beam.
The rear elevation deserves the same discipline. Victorian sashes are tall and vertical; glazing that echoes that proportion — slim vertical door modules, rooflights rather than a wall of horizontal aluminium — lets a modern extension sit comfortably under old windows. Inside, keep original floorboards, cornices and joinery in the retained rooms so the house reads as one building with two honest periods, not a compromise between them.
What can you build without planning permission?
Outside conservation areas, permitted development covers a great deal of what a Victorian terrace owner wants to do. The key limits for a terraced house are below; a Lawful Development Certificate (£274 for proposed works) is the sensible way to put your council's confirmation on paper before you build.
| Project | Permitted development limit (terraced house) | Route |
|---|---|---|
| Rear extension | 3m deep, single storey, max height 4m | Permitted development |
| Larger rear extension | Up to 6m deep | Prior approval (£249), neighbour consultation |
| Side extension | Half the width of the original house, single storey, 4m high | Permitted development |
| Near a boundary | Eaves max 3m within 2m of the boundary | Applies to all of the above |
| Loft conversion | 40 cubic metres of added roof volume | Permitted development |
| Anything forward of the principal elevation | Not permitted development | Full application (£548) |
Two caveats matter. Flats and maisonettes have no householder permitted development rights at all, and the limits apply to the original house — extensions added since it was built count against your allowance.
What changes in a conservation area?
Conservation areas and Article 4 directions remove specific permitted development rights, and Victorian streets are exactly what London boroughs designate — parts of Islington, Camden, Haringey and Enfield are heavily covered. In practice that usually means a full householder application (£548, plus the £91.02 Planning Portal payment charge) with an 8-week decision period from validation, and a design that justifies itself: matching brick, respectful rooflines, glazing that defers to the original elevation.
It is a higher bar, not a wall. Conservation officers approve well-mannered rear and side return extensions on Victorian terraces every month; what they refuse are flat-roofed boxes that ignore the street's rhythm. Because you are building off shared walls, the Party Wall etc. Act 1996 runs alongside whatever planning route applies — we serve the notices for clients as standard and run that clock in parallel with the 8-week planning period. And on cost: every project gets a fixed, itemised quote after a free site visit; our extension cost guide explains how the pricing works.
Frequently asked questions
Are Victorian foundations strong enough to build off?
Victorian footings are shallow by modern standards, so new extensions stand on their own foundations rather than loading the old ones. Digging those foundations within 3m of a neighbour's structure, and deeper than theirs, brings the Party Wall Act into play — a one-month excavation notice, which we handle as standard.
Can I do an extension and a loft conversion at the same time?
Yes, and on a terrace it is often the right sequence commercially — one set of scaffolding, one programme, one disruption. The loft sits within the 40 cubic metre volume allowance for terraced houses; see our loft conversions page for how the two projects combine.
Will an extension ruin the period character of my house?
Only if it is designed to ignore it. Keep original features in the retained rooms, carry the ceiling height through, echo the sash proportions in the new glazing, and the house reads as one building. The failures are almost always proportion problems, not modernity problems.
How much does a Victorian terrace extension cost?
Every house and every scheme is different, so we do not publish blanket figures — each project gets a fixed, itemised quote after a free site visit. The statutory costs are fixed, though: £548 for a householder application, £249 for larger-home prior approval, £274 for a Lawful Development Certificate.
Do I need planning permission in a conservation area?
Very often, yes. Conservation area designation and Article 4 directions remove specific permitted development rights, so work that would be automatic elsewhere needs a full application. Check your borough's conservation area map before you design, not after.
Related service
Single-Storey & Rear Extensions — fixed-price design & buildRear, side and wrap-around single storeys — the right planning route for your house and one fixed, itemised price before anything is ordered.
“We used The Extension Company for a rear basement & extension. Communication was good throughout and any questions we had were answered quickly. The new space has completely changed how we use the house and looks amazing”
Planning this where we build?
We design, get planning and build across North London, and work across the rest of London too. Start with your area:
Thinking about your own extension?
Design yours in the Extension Builder for an honest guide price in 60 seconds — no email needed — or book a free site visit for a fixed, itemised quote from the Pine Grove team.
Or call us — 020 3051 9430
The London extension breakdown, in your inbox
One thoughtful piece a week on what extensions actually cost in London, what councils are approving, and the mistakes worth avoiding. No fluff, no spam, unsubscribe in one click.
We'll only email you about London extensions. Unsubscribe any time.
Thomas Mark
Thomas Mark writes and edits The Extension Company's guides to extensions, loft conversions, costs and planning. The Extension Company is the extensions studio of Pine Grove Design & Build, whose own team designs and builds across North London, so the guides start from the questions homeowners ask us and the decisions councils actually publish.