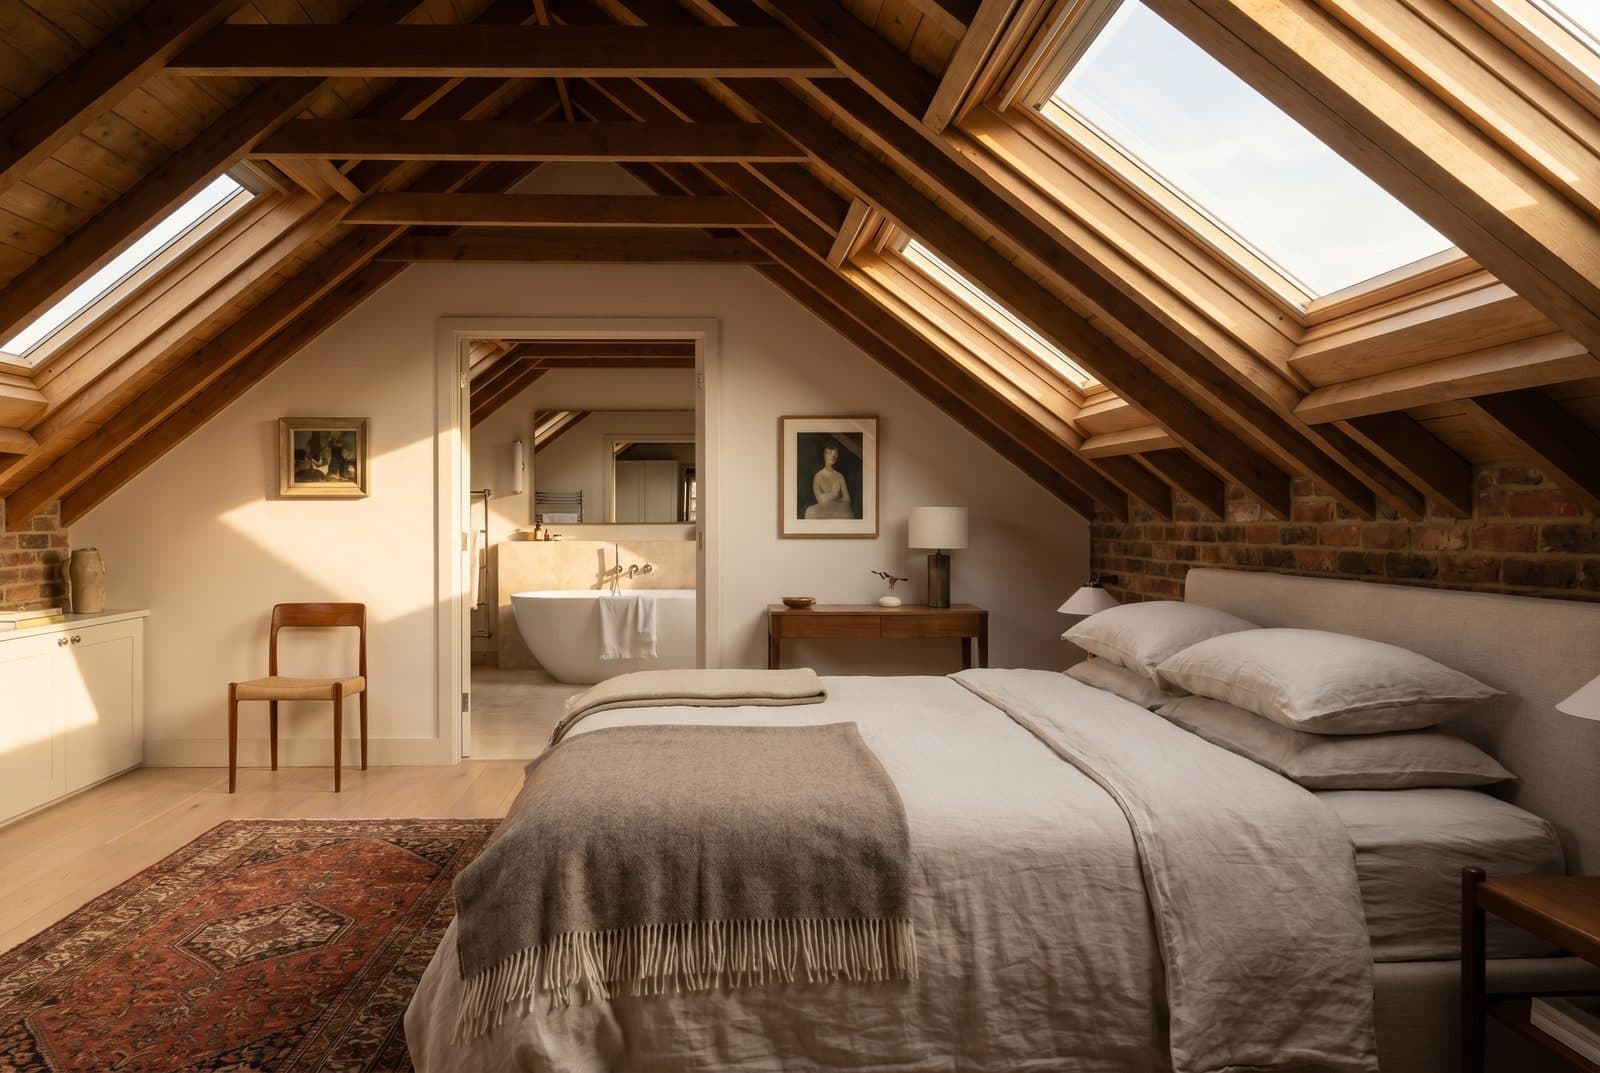
Loft Conversion Ideas: Making London Roof Space Work
Dormer bedroom-and-en-suite layouts, staircase placement, headroom tricks and eaves storage — loft conversion ideas that fit London terraces and semis.
Last updated: August 2026 · Verified against current government planning rules and London council records.
What loft conversion ideas actually work in London roof space?
Quick answer: The lofts that work are designed around three fixed constraints: where the staircase can land, how much headroom the ridge gives you, and how much volume permitted development allows — 40 cubic metres on a terrace, 50 on a semi or detached house. Get the staircase right and a rear dormer on a Victorian terrace comfortably takes a double bedroom with an en-suite. Get it wrong and you lose half a bedroom on the floor below just to reach the new one. Everything else — Velux versus dormer, eaves storage, the home-office loft — follows from those three decisions.
The dormer bedroom-and-en-suite layout
The classic London loft is a flat-roofed rear dormer on a Victorian terrace: bedroom across the back inside the dormer where the full-height space is, en-suite tucked beside the stair head or at the front under the slope. On a terrace, the 40 cubic metre allowance means the dormer does all the heavy lifting, so its internal layout has to be efficient — the en-suite wants to sit as close to the existing bathroom and soil stack as the plan allows, because chasing drainage across the house creates noise and boxing-in downstairs.
On 1930s semis in Barnet, Enfield and Southgate, the hipped roof changes the recipe. A hip-to-gable conversion squares off the sloping end and a rear dormer completes it, and the 50 cubic metre allowance has to cover both. That combination routinely produces a bedroom, en-suite and a landing generous enough for a desk — the layout our loft conversions page covers in build detail.
Headroom: rescuing a low ridge
Building Regulations set minimum headroom over a staircase, and that is where low-ridged Victorian roofs get caught. The standard rescue is to position the dormer directly over the stair so the flat roof buys the headroom the slope will not give. Where that is impossible, the landing can shift, or the stair can turn earlier — solved on drawings, not on site.
In the rooms themselves, sloping ceilings are less of a problem than people fear if furniture is planned around them. Beds, baths and desks live happily under a slope; it is the circulation space — the strip you walk along — that needs full height. Keep the walking line at the ridge or inside the dormer, push furniture to the low sides, and a loft that measures modestly on paper lives like a proper floor.
Where does the staircase go?
Staircase placement is the decision that makes or breaks a loft conversion, because it spends space on the floor below — the floor you already own and use.
| Staircase position | What you gain | The trade-off |
|---|---|---|
| Stacked over the existing stairs | The default in terraces: no bedroom lost, natural circulation, the house still reads as one design | Headroom at the top is tight — usually needs the dormer or a rooflight placed directly above |
| Taken out of a rear bedroom | Headroom comes easily; the flight can be straight | Shrinks the donor bedroom, sometimes from double to single — can undo the point of converting |
| Off the landing, running to the rear | Works well in wider 1930s semis with generous landings | Creates a corridor on the first floor and eats landing light |
| Space-saver stair | Fits where nothing else will | Regulations only accept these serving a single room, and they are awkward daily — a last resort, not a plan |
Velux or dormer: where the light comes from
Rooflight-only (Velux) conversions leave the roof shape untouched, which keeps them viable in conservation areas of Camden, Islington and Haringey where a dormer would face scrutiny — and where Article 4 directions can remove permitted development rights entirely. Roof windows also deliver more daylight per opening than a vertical window, which is why a Velux loft often feels brighter than a dormer of the same size. What they cannot do is add volume or standing headroom.
Dormers trade some of that overhead light for usable space and a vertical window with an actual view. Rear dormers on houses are usually permitted development within the volume allowances; front dormers almost always need planning permission. If your street has an Article 4 direction — common in North London conservation areas — assume nothing and check first. A Lawful Development Certificate (£274 for proposed works) settles the question in writing before you commit.
Eaves storage: the space you cannot stand in
The triangle behind the knee walls is the loft's hidden asset. Built-in drawers rolling out of the eaves, low wardrobe runs along the slope, and hatches kept for tanks and services turn dead space into the storage that London terraces chronically lack. Insulate and line these voids properly — a cold, unlined eaves cupboard breeds condensation against everything stored in it. Done well, eaves storage lets the main room stay uncluttered, which matters more in a loft than any other room because the sloping ceilings shrink visually when the floor is busy.
The home-office loft
Not every loft needs to be a bedroom. A rooflight-only conversion makes a top-floor study — quiet, bright, away from the household — often without touching the roofline, which suits conservation-area streets. Put the desk under the rooflight, plan power and data at the drawing stage rather than surface-trunking it later, and keep some eaves storage for files. For how a loft office fits into the bigger picture of adding space, our guide to extension ideas for London homes compares it against ground-floor options. A design-and-build extension builder can tell you within one site visit whether your ridge height supports a conversion at all.
Frequently asked questions
Do I need planning permission for a loft conversion?
Usually not for a rear dormer within the volume allowance — 40 cubic metres on a terrace, 50 on a semi or detached house. Conservation areas and Article 4 directions remove specific rights, and flats have no householder permitted development rights at all. Where a full application is needed, the fee is £548 plus the £91.02 Planning Portal charge, decided within 8 weeks of validation.
Does the Party Wall Act apply to a loft conversion?
On terraces and semis, almost always — the new floor structure bears into the party wall, which needs two months' notice under the Act. Neighbours have 14 days to respond, and silence counts as dissent, triggering the surveyor process at £1,000 to £2,500 per affected neighbour; written consent costs nothing beyond the notices. We serve notices for clients as standard — our party wall guide walks through the whole process.
Will I lose a bedroom to the staircase?
Not if the stair stacks over the existing flight, which is the aim in most terraces. Where the geometry forces the stair into a bedroom, the design question is whether what you gain upstairs outweighs what the donor room loses — sometimes it does not, and an honest builder will say so.
How much does a loft conversion cost?
Every loft is priced individually — we provide a fixed, itemised quote after a free site visit rather than a per-square-metre estimate. Our extension cost guide explains what drives the figure and lists the statutory fees.
Can a loft with a low ridge still be converted?
Often, yes. A dormer over the staircase frequently recovers the headroom the slope takes away, and furniture-led design makes sloping rooms work harder than their measurements suggest. Some roofs genuinely cannot take a conversion — a site visit settles it quickly, and costs nothing.
Related service
Loft Conversions — fixed-price design & buildDormer, hip-to-gable and Velux conversions across North London, with permitted development checked free before you commit.
“Excellent experience with The Extension Company. They completed our loft conversion and delivered exactly what they promised. The new bedroom and en-suite have added valuable space to our property in Barnet, the quality of the workmanship is first class. The team were friendly, knowledgeable and…” read the full review
Planning this where we build?
We design, get planning and build across North London, and work across the rest of London too. Start with your area:
Thinking about your own extension?
Design yours in the Extension Builder for an honest guide price in 60 seconds — no email needed — or book a free site visit for a fixed, itemised quote from the Pine Grove team.
Or call us — 020 3051 9430
The London extension breakdown, in your inbox
One thoughtful piece a week on what extensions actually cost in London, what councils are approving, and the mistakes worth avoiding. No fluff, no spam, unsubscribe in one click.
We'll only email you about London extensions. Unsubscribe any time.
Thomas Mark
Thomas Mark writes and edits The Extension Company's guides to extensions, loft conversions, costs and planning. The Extension Company is the extensions studio of Pine Grove Design & Build, whose own team designs and builds across North London, so the guides start from the questions homeowners ask us and the decisions councils actually publish.