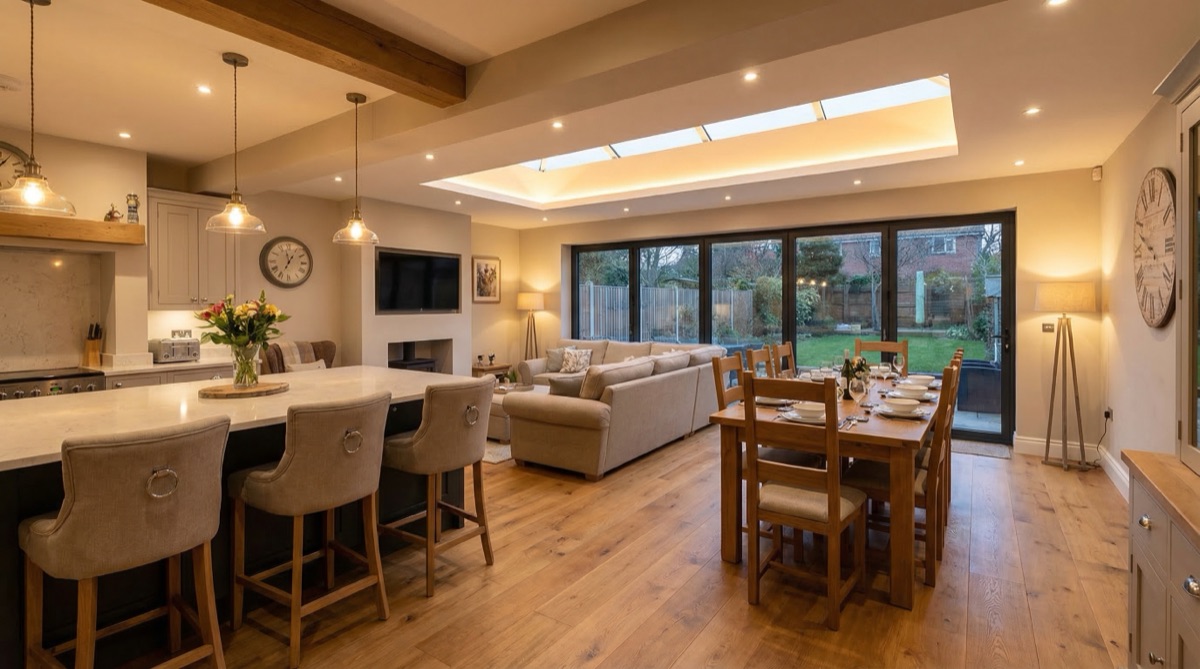
Open Plan Kitchen Extension Ideas: Design and Layout Guide
Design beautiful open-plan kitchen extensions. Explore layout ideas, zoning strategies, kitchen islands, and creating flexible, social kitchen-living spaces.
Last updated: June 2026 · Figures checked against live North London quotes and current government fee schedules.
Open-Plan Kitchen Extensions: Design Excellence
Quick answer: A North London open-plan kitchen extension costs £55,000-£110,000 in 2026, built at £2,800-£4,200 per square metre. Aim for 25-35 square metres, a 1.5m x 1m island with circulation on all sides, and budget for serious extraction — ventilation is the most common regret.
Open-plan kitchens are the defining characteristic of contemporary extensions. Combining kitchen, dining, and living spaces creates flexible, social environments supporting modern family life. This guide explores open-plan design strategies, successful layouts, zoning techniques, and how to create beautiful, functional open-plan spaces that enhance your home and lifestyle.
Benefits of Open-Plan Kitchen Extensions
Visual Connection: Removing walls between kitchen and living areas creates visual continuity. Parents cooking can supervise children playing in living areas. This connection supports both practicality and family togetherness.
Flexibility: Large, undefined open space accommodates multiple simultaneous uses: cooking, dining, entertaining, children playing, working. This flexibility suits modern family needs better than divided spaces.
Light Distribution: Large extensions with full-width windows/doors distribute light throughout open space. Natural light penetrates far deeper than in compartmentalized kitchens.
Space Perception: Removing divisions makes even modest extensions feel larger. Visual openness creates sense of spaciousness improving perceived scale.
Which open-plan layout suits your extension?
Single Space Layout: Simplest approach treats entire extension as one open space. Kitchen equipment integrates at one end, dining and living occupy remaining area. This works well for 20-30sqm extensions where distinct zones naturally emerge.
L-Shaped Layout: Kitchen occupies one side (often along one wall), dining perpendicular, with living area deeper into the room. This creates natural zones while maintaining openness.
U-Shaped Layout: Kitchen against one wall with sitting area on opposite side. This layout maximises counter space while maintaining central circulation.
Island-Centred Layout: Central island organises the space, with seating on one side, cooking/work on the other. Dining and living areas flow around the island. This layout suits larger extensions (30sqm+) where generous space allows full island functionality.
| Layout | Minimum sensible size | 2026 North London cost guide | Strongest feature |
|---|---|---|---|
| Single open space | 20m² | £56,000-£84,000 | Simplicity — zones emerge naturally |
| L-shaped (side return + rear) | 25m² | £70,000-£105,000 | Natural zoning without screens |
| U-shaped | 25m² | £70,000-£105,000 | Maximum worktop run |
| Island-centred | 30m² | £84,000-£110,000+ | Social focal point with seating for 3-4 |
Figures assume the standard £2,800-£4,200 per square metre build rate plus a mid-range kitchen; the overall kitchen extension band in North London runs £55,000-£110,000. Side-return-only schemes start lower at £35,000-£65,000.
Zoning Open-Plan Spaces
Subtle Level Changes: Different flooring heights (0.15-0.3m) define zones without walls. Kitchen on slightly raised platform, dining area between kitchen and living room, living room at original level. These changes create definition while maintaining visual connection.
Flooring Material Transitions: Kitchen typically has durable flooring (tile, sealed concrete). Dining and living areas use different materials (wood, carpet). Material changes define zones without creating barriers.
Ceiling Height Variation: Vaulted ceilings over kitchen, pitched roofs creating dramatic heights over seating areas, lower ceilings in intimate zones. These variations create architectural interest and subtle definition.
Partial Screening: Rather than full walls, partial screens (kitchen islands with back-panels, glass partitions, open shelving) define spaces while maintaining visual connection.
Kitchen Island Design for Open-Plan Spaces
Functional Island: Best islands incorporate multiple uses: cooking (cooktop), prep (counter), storage (cabinetry), and dining (bar seating). Multi-functional islands maximise utility.
Island Sizing: Size should accommodate functions without overwhelming space. Typical islands are 1.5m x 1m, allowing circulation around all sides and seating for 3-4 people. Oversized islands create barriers; undersized islands lack functionality.
Materials and Finishes: Islands are visually prominent. Quality materials and finishes define the entire kitchen aesthetic. Contrasting colours/materials create visual interest.
Lighting in Open-Plan Kitchens
Layered Lighting: Task lighting over island/counters, ambient background lighting, accent lighting highlighting architectural features. Layered lighting supports different activities and creates visual interest.
Pendant Lighting: Pendant lights suspended above islands create focal points and task lighting. Multiple pendants (3-4 for standard islands) provide functional and aesthetic benefit.
Natural Light: Maximise windows and roof lights. Full-width bi-fold doors and generous roof lanterns flood open spaces with daylight. Natural light quality is far superior to artificial light.
Design Tips for Successful Open-Plan Kitchens
Good Air Circulation: Adequate ventilation prevents cooking odours permeating living areas. Quality extraction systems remove cooking moisture and odours promptly.
Acoustic Control: Hard surfaces in open-plan spaces create noise issues. Soft furnishings, carpeting, acoustic panels reduce sound reflection making spaces acoustically comfortable.
Visual Hierarchy: Clear design hierarchy prevents cluttered appearance. Focal points (kitchen islands, feature walls, artwork) create visual interest and prevent monotony.
Storage Integration: Adequate storage prevents open-plan spaces appearing cluttered. Integrated cabinetry, pantries, and built-in storage maintain clean lines.
Avoiding Open-Plan Mistakes
Inadequate Ventilation: Open-plan kitchens without excellent ventilation suffer from cooking odours spreading throughout. Quality extraction systems are essential, not optional. Professional ventilation design prevents this common issue.
Excessive Noise: Hard surfaces create acoustic challenges in open-plan. Ceilings, walls, and flooring designed with acoustics in mind prevent sound bouncing and noise issues. Soft furnishings, carpeting, and acoustic treatments address this.
Visual Clutter: Without thoughtful design, open-plan spaces appear cluttered. Integrated storage, hidden clutter, and clear visual hierarchy prevent this. Design thinking about how spaces appear is essential.
Poor Natural Light: Open-plan only works when light fills the space. Inadequate windows or roof lights result in dark spaces failing to fulfil open-plan potential. Maximising natural light through generous glazing is essential investment.
Material Finishes in Open-Plan
Material selection significantly impacts perceived quality and success of open-plan extensions. Quality finishes (natural timber, stone, quality paint) create sophisticated spaces. Budget finishes (laminates, cheap materials) create utilitarian appearance. Investment in quality materials pays long-term dividends through satisfaction and property value.
Open-Plan Kitchen Extension Costs
Open-plan kitchen extensions in North London cost £2,800-£4,200 per square metre in 2026, with premium finishes pushing £3,500-£5,000+. A 30sqm scheme therefore lands around £84,000-£110,000 including design, construction, and mid-range kitchen installation — within the wider £55,000-£110,000 kitchen extension band. Add drawings at £1,200-£2,500, building control at £500-£1,500, the £548 planning fee where needed, and VAT at 20% on contractor work. Extraction, acoustic treatment, and quality finishes are investments in long-term satisfaction rather than extras to trim — see our North London cost guide for line-by-line numbers.
Creating Your Open-Plan Vision
Professional designers excel at creating open-plan spaces meeting your needs while maximising light, function, and aesthetic appeal. Contact our design-and-build team to discuss your open-plan kitchen vision — call 020 3051 9430 or request a free consultation.
Kitchen Appliance Placement in Open-Plan Spaces
Open-plan kitchens require thoughtful appliance placement managing cooking heat, steam, and odours. Best practices include: positioning cookers/ovens away from living areas, using range hoods or chimney extractor systems capturing cooking emissions, integrating appliances into cabinetry so they don't visually dominate, and selecting appliances in finishes complementing kitchen design. Tall appliances (refrigerators) work better against walls rather than blocking sightlines. Dishwashers and laundry appliances are best hidden in integrated units or nearby utility spaces rather than taking prime kitchen positions. Strategic placement keeps cooking utilities functional while maintaining open-plan aesthetics.
Colour Coordination Across Open-Plan Zones
Successful open-plan spaces often employ subtle colour transitions defining zones while maintaining visual continuity. Strategies include: cool tones (greys, blues) in kitchen, warm neutrals (beige, taupe) in dining, accent colours in living areas; or monochromatic schemes with tonal variations creating zones through depth rather than stark colour changes. Feature walls (accent colours, materials) create focal points drawing attention without overwhelming. Coordinated colour palettes tie separate zones together creating unified aesthetic rather than disjointed spaces. Professional designers excel at colour coordination creating sophisticated, cohesive spaces that feel intentional rather than accidental.
Flexible Furnishing and Movable Elements
Open-plan spaces benefit from flexible furnishing accommodating changing needs. Strategies include: movable kitchen islands (mounted on castors), flexible seating that can be reconfigured, storage solutions that adapt to changing needs, and partitioning screens (glass, timber, fabric) that can be deployed when needed (creating temporary separation for intimate dining or focused work). This flexibility allows homeowners to adapt spaces as circumstances change — growing families might desire more separation; couples might prefer maximum openness. Intelligent design builds in flexibility allowing evolution without expensive modifications.
Multi-Functional Spaces Within Open-Plan
Contemporary open-plan extensions often incorporate multiple functions within the large open space. Beyond traditional kitchen/dining/living, designers increasingly integrate: home office zones (small desk area, separate seating), reading nooks (armchair, built-in shelving), informal bar areas (beverage stations, bar seating), or playrooms (designated children's area with storage). These zones are defined through design elements (rugs, lighting, partial screens) rather than walls, maintaining openness while accommodating diverse needs. This multi-functional approach maximises utility of valuable extension space, allowing homes to adapt to modern living patterns where work, leisure, and family activities increasingly coexist in shared spaces.
Frequently asked questions
How big should an open-plan kitchen extension be?
25-35 square metres is the workable range: below 20 the zones never separate, while an island layout needs 30+ to leave circulation on all four sides of a 1.5m x 1m island.
What budget makes an open-plan scheme realistic in North London?
£55,000-£110,000 covers most kitchen extensions at 2026 rates of £2,800-£4,200 per square metre with a mid-range kitchen; a side-return-only version can start from £35,000-£65,000.
How do you stop cooking smells filling the whole room?
Specify extraction at design stage, not after: a properly sized chimney or ceiling extractor over the hob, positioned away from seating, is the difference between a sociable kitchen and one that smells of dinner all evening.
Can one open space still have distinct zones?
Yes — through flooring transitions, ceiling-height changes, pendant clusters and partial screens like island back-panels or open shelving, which all define areas without rebuilding the walls you just removed.
Related service
Kitchen Extensions — fixed-price design & buildOpen-plan kitchen extensions across North London — design, planning and build under one itemised price.
Thinking about your own extension?
Design yours in the Extension Builder for an honest guide price in 60 seconds — no email needed — or book a free site visit for a fixed, itemised quote from the Pine Grove team.
Or call us — 020 3051 9430
The London extension breakdown, in your inbox
One thoughtful piece a week on what extensions actually cost in London, what councils are approving, and the mistakes worth avoiding. No fluff, no spam, unsubscribe in one click.
We'll only email you about London extensions. Unsubscribe any time.
Explore More House Extension Design Options
Related Articles
A tour of extension ideas for London homes — side returns, wraparounds, pitched roofs, glazing and thresholds — matched to the houses they suit.
Rear, side-return and wraparound layouts for London terraces and semis — roof options, old-to-new junctions, and where the 3m/4m/6m PD limits bite.
Kitchen below, bedroom and ensuite above: massing, brick and roofline choices that carry a two-storey extension through a London planning application.
Ready to Get Started?
Henry Lewis
Henry Lewis covers UK home extensions, planning permission, and renovation for The Extension Company. He has spent the last decade writing about property and the British housing stock, with a particular focus on how London homeowners navigate the planning system and get the most from their builds.