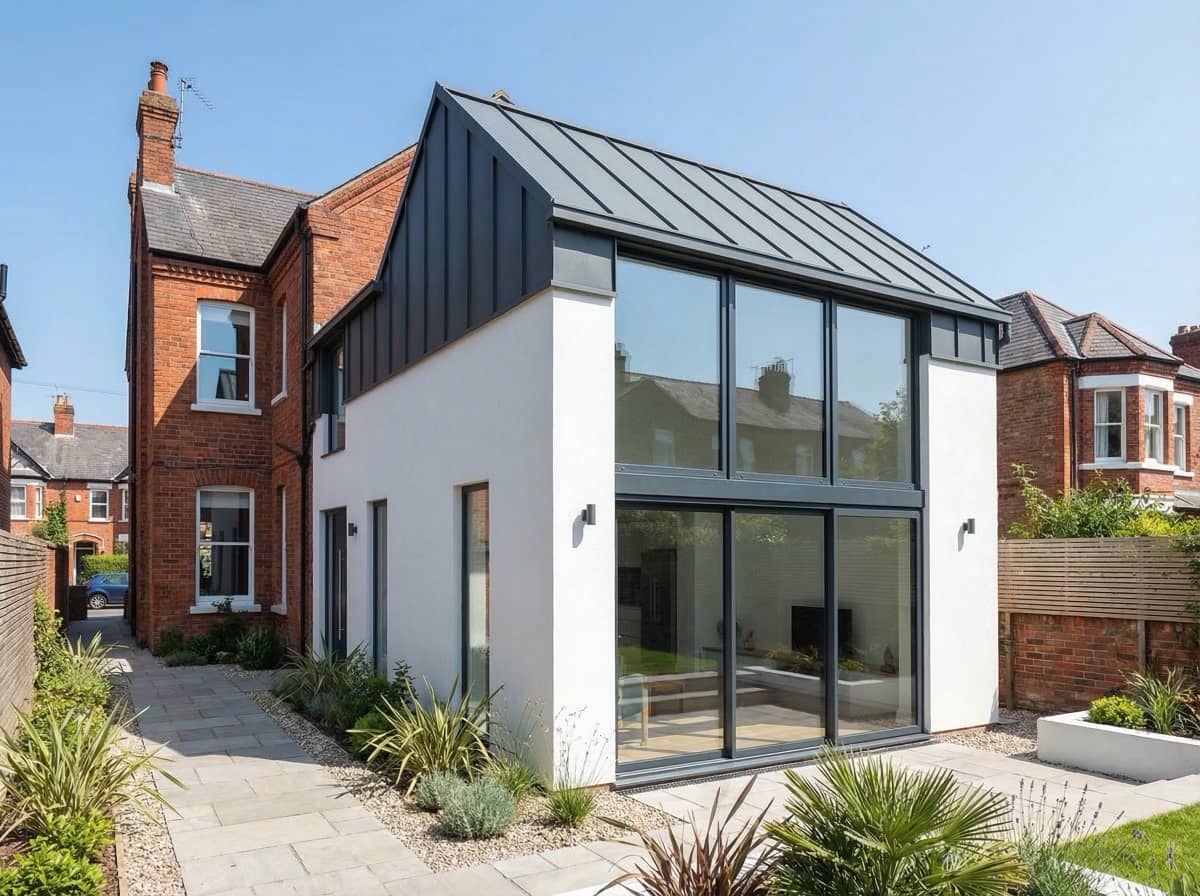
Area guide · WD6
House Extensions in Borehamwood (WD6)
Planning a house extension in Borehamwood? We design extensions across the WD6 family-house belt — the 1930s semis, the postwar terraces and the larger detached homes up on the Elstree side — then take them through planning and manage the build. Borehamwood is a town where a well-judged extension often beats a move: money spent on stamp duty, agents and removals buys nothing you can live in, while a kitchen-diner across the back of this house does. Applications go to Hertsmere Borough Council, and the everyday schemes move through without drama.
Planning in Borehamwood
What Hertsmere Council approves in Borehamwood
Borehamwood answers to Hertsmere Borough Council — the same authority as Radlett and Elstree — and the borough's published register shows the familiar consents: rear extensions and loft conversions, side and double-storey schemes, the odd garden building. That is, almost line for line, the list of what a Borehamwood house wants doing.
The town's briefs are the practical ones, and Hertsmere treats them accordingly: a rear extension that respects the neighbouring pair, a hip-to-gable loft that matches materials, a garage conversion that keeps the front elevation tidy. Where Radlett schemes are argued on design flourish, Borehamwood schemes are won on good-neighbour fundamentals — daylight, overlooking, matching brick — and we draw them to pass those tests the first time. Elstree & Borehamwood Town Council is a consultee on applications, and a tidy, well-explained scheme gives it nothing to push against.
Drawn from Hertsmere Borough Council's published planning register — a read on the borough's approvals weather rather than our own project list. Each application turns on its own merits.
Local knowledge
Borehamwood's housing stock, street by street
Borehamwood grew in three pushes — with the railway, with the studios, and with the postwar expansion — and each generation extends differently.
The interwar semis off Shenley Road. Either side of the high street and through the older streets around Furzehill Road and Cranes Way, the classic 1930s semi rules: bay front, side passage, kitchen at the back too small for how families now live. This is prime rear kitchen-diner territory (£45,000 to £90,000, or £55,000 to £110,000 with a mid-range kitchen in), and the side passage often carries a side-return or wrap-around where the plot allows. The loft above usually takes a hip-to-gable conversion with rear dormer (£55,000 to £90,000).
The postwar family streets. The town's larger postwar neighbourhoods — up towards Well End Road and east of the centre — trade bay-window character for solid structure and wider plots. These houses take extensions simply and economically: straightforward foundations, uncomplicated roof junctions, and garage conversions (£18,000 to £35,000) that turn an unused single garage into a study or playroom in weeks.
Deacons Hill and the Elstree side. South-west of the town, towards Deacons Hill Road and Barnet Lane, plots widen and the houses grow into proper Elstree territory. Briefs here scale up with the houses — wide glazed rears, double-storey additions (£75,000 to £160,000), whole-floor reworks — and the green belt begins to shape what the edge plots can carry.
The green belt edges. Borehamwood's core is unconstrained, but the town is belted on nearly every side — towards Well End, Shenley and the Elstree fringes. Edge plots extend within the proportion rules; our guide to extending in the green belt explains the test, and we establish your plot's headroom before design begins.
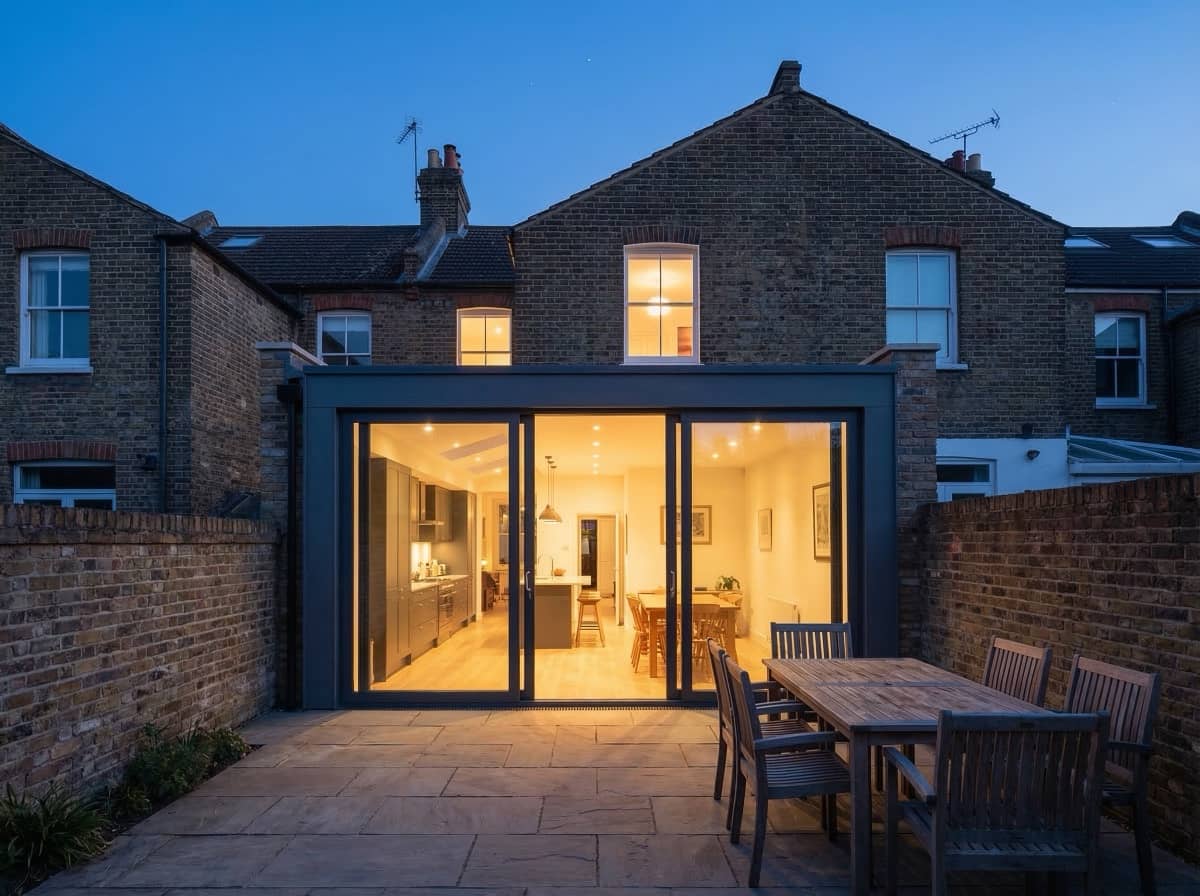
Every street is different. That's the point.
We design to Borehamwood's stock and to what the council demonstrably approves — not to a template. A free site visit tells you what your house can take.
Get my free estimateHonest numbers
What a house extension costs in Borehamwood in 2026
Borehamwood builds at the standard North London baseline — one of its genuine advantages over the premium villages next door. Realistic all-in build ranges, excluding VAT, professional fees and kitchen fit-out:
| Extension type | Typical Borehamwood cost | On-site time | Usual planning route |
|---|---|---|---|
| Side-return extension | £35,000 to £65,000 | 2 to 3 months | Often permitted development |
| Single-storey rear | £45,000 to £90,000 | 3 to 4 months | Often permitted development |
| Kitchen extension (incl. mid-range kitchen) | £55,000 to £110,000 | 3 to 4 months | Often permitted development |
| Hip-to-gable loft + rear dormer | £55,000 to £90,000 | 6 to 10 weeks | Usually permitted development |
| Wrap-around extension | £70,000 to £140,000 | 4 to 6 months | Full application |
| Double-storey rear | £75,000 to £160,000 | 5 to 7 months | Full application |
| Garage conversion | £18,000 to £35,000 | 4 to 6 weeks | Usually permitted development |
Work to £2,800 to £4,200 per square metre. The full framework — what's in a build price, what sits on top, how to compare quotes — is in our North London cost guide. Our pricing method is the same here as everywhere: a free design visit, then a fixed quote itemised line by line, and the figure you sign is the figure you pay.
Permissions, handled
Planning permission in Borehamwood: what you need to know
Hertsmere decides, the town council comments. Householder applications take roughly eight weeks to determine. We prepare the drawing set to Hertsmere's requirements and manage the consultation end to end.
Permitted development does most of the work here. A semi in WD6 can push 3m out the back with no application at all, or 6m via the larger-home prior-approval route — detached houses get 4m and 8m — and the loft allowance holds on most streets. Anything built under PD gets papered with a Lawful Development Certificate: it's the document your buyer's solicitor will one day ask to see.
Party walls matter on the semis. Most Borehamwood extensions are built against a shared boundary, so the Party Wall Act usually applies. Where neighbours consent in writing the cost is nil; where surveyors are appointed, budget £1,000 to £2,500 per affected neighbour. We serve and manage the notices as standard — see the party wall guide.
Green belt: an edge issue only. The centre of town carries no green-belt constraint; the fringes toward Well End and Shenley do, measured against the original building. One check at the first visit settles which rules your plot plays by.
How it works
How it works
- Free design visit. An hour at the house: what's feasible, what it'll realistically cost, and which consent route fits.
- Design and drawings. Drawn to clear Hertsmere's good-neighbour tests — daylight, overlooking, matching materials — at the first attempt.
- Consents, managed. We run the submission and the town-council consultation and field every officer question until the decision lands.
- Fixed-price build. One project lead, building control sign-off, and a finish we're happy to put our name to.
Questions, answered
Borehamwood extension FAQs
Which council covers Borehamwood extensions?
Hertsmere Borough Council decides planning applications in Borehamwood, with Elstree & Borehamwood Town Council consulted on schemes. A standard householder application takes around eight weeks to determine, and we manage the whole process.
How much does an extension cost in Borehamwood?
Budget £2,800 to £4,200 per square metre in 2026 — the standard North London baseline. A single-storey rear typically lands between £45,000 and £90,000, a kitchen extension between £55,000 and £110,000 including a mid-range kitchen, and a double-storey rear between £75,000 and £160,000, all excluding VAT and fees. Every project gets a fixed, itemised quote after a free visit.
Can I extend without planning permission in Borehamwood?
Often, yes. Semis carry 3m of rear extension under permitted development, extendable to 6m with prior approval, and most lofts convert under PD too. We still obtain a Lawful Development Certificate so the consent is in writing.
Do I need a party wall agreement for a Borehamwood extension?
On a semi or terrace, usually yes — most rear extensions and lofts notify at least one neighbour. Written consent costs nothing; appointed surveyors run £1,000 to £2,500 per neighbour. We handle the notices as part of the job.
Is a loft conversion worth it in Borehamwood?
Very much so. The 1930s semis take a hip-to-gable with rear dormer for £55,000 to £90,000, adding a double bedroom and bathroom that the local market values well beyond the build cost — and most qualify as permitted development.
How long does a Borehamwood project take?
A few weeks of survey and design, roughly eight weeks in planning where an application is needed — many schemes skip it under PD — then three to four months on site for a single-storey extension, six to ten weeks for a loft.
What we build in Borehamwood
The same team designs, gets planning and builds — one fixed, itemised price whichever route your Borehamwood project takes.
- Kitchen extensions in Borehamwood
- Side return extensions in Borehamwood
- Double-storey & wrap-around in Borehamwood
- Loft conversions in Borehamwood
- Garden rooms & offices in Borehamwood
- Annexes in Borehamwood
Checking the rules for Borehamwood first?
What clients say
Rated 5.0 on Google
“The Extension Company built a 5m single storey rear extension on our Victorian terrace in Crouch End. Went down the permitted development route so no planning application needed, which they explained up front and saved us months. Kitchen-diner now opens onto the garden with sliding doors. £87k all in, matched the quote.”
“From the initial site visit onwards to my property in Barnet, we felt that the team actually listened to what we wanted. They suggested a few changes to the layout that we hadn't considered, and those changes have made a huge difference. Would definitely use again and recommend”
“Used The Extension Company for a loft conversion on our semi detached in Barnet and couldn't be happier. They explained what was possible at the first visit, sorted the planning side, and gave a fixed price with no surprises at the end. The hip-to-gable and rear dormer gave us a big double bedroom with an en-suite. Tidy, professional and finished on schedule. Would recommend to anyone in North London thinking about a loft conversion.”
“We had been putting off our loft conversion for years because the whole process felt overwhelming. The team made it much easier than expected and handled the drawings, planning and build for us. We now have a lovely extra bedroom and shower room.”
“Our wrap-around extension has completely transformed the ground floor. We now have the open plan kitchen and family space we wanted without losing all of the garden. Thanks to everyone involved.”
“Really pleased with the work from The Extension Company. We had our extension done in Hampstead and the whole experience was excellent. Great communication from start to finish, The quality of the finish is excellent and we’re really happy with the result. Would definitely recommend them if you’re thinking about an extension.”
Reviews shown word for word from our Google profile. See 9 more client reviews · Read all 16 reviews on Google
Free site visit
Ready to see what's possible on your street?
Free site visit anywhere in Borehamwood, honest feasibility advice and a fixed, itemised price — design, planning and build handled end to end by the Pine Grove team.
020 3051 9430Lines open every day, 9am to 8pmThe Hertfordshire border and North London
Hertfordshire border
Potters Bar · Radlett · Shenley · Elstree & Letchmore Heath · Northaw · Cuffley · Brookmans Park · Borehamwood
Enfield borough
Cockfosters · Oakwood · Southgate · Winchmore Hill · Palmers Green · Enfield · Edmonton · Hadley Wood
Barnet borough
Barnet · East Barnet · New Barnet · Arkley · Monken Hadley · Hampstead Garden Suburb · Whetstone · Totteridge · Finchley · East Finchley · North Finchley · Friern Barnet · Hendon · Golders Green · Mill Hill · Edgware