Can I Extend My Terraced House? London Homeowner's Guide
Comprehensive guide to extending terraced houses in London. Understand party walls, building regulations, planning challenges, and viable extension options for terraced properties.
Last updated: June 2026 · Figures checked against live North London quotes and current government fee schedules.
Extending Your Terraced House in London: Complete Guide
Quick answer: Yes — almost every London terrace can take a rear extension (3m under permitted development, 6m via £249 prior approval), a rear-dormer loft conversion, or both. Budget £45,000-£90,000 for a single-storey rear and £45,000-£65,000 for a rear dormer in 2026.
Terraced houses dominate London's residential landscape, particularly across Victorian and Edwardian neighbourhoods. However, extending terraced properties presents distinct challenges compared to detached or semi-detached homes. Party walls on both sides, limited side space, and narrow plots create unique constraints requiring specialised knowledge. This comprehensive guide explores what's possible for terraced house extensions, party wall procedures, viable extension approaches, and how to navigate London's specific planning environment for terraced properties.
Understanding Terraced Property Constraints
Terraced homes share party walls with neighbours on both sides. These party wall relationships fundamentally affect extension possibilities and procedures. Any extension affecting party walls requires formal party wall procedures involving appointed surveyors from both neighbouring sides. Party wall procedures typically add 6-10 weeks and £700-£2,500 per affected neighbour in surveyor fees — though neighbours who give written consent within 14 days of the notice reduce that cost to zero. Understanding party wall implications helps you choose extension approaches and plan realistic timescales.
Terraced properties typically feature narrow side passages and limited side garden space. This constrains options available to detached or semi-detached owners. Extensions typically focus on rear additions rather than side expansions. The narrow plot width characteristic of many terraced houses limits side extension possibilities in most cases.
How far can a terraced house extend to the rear?
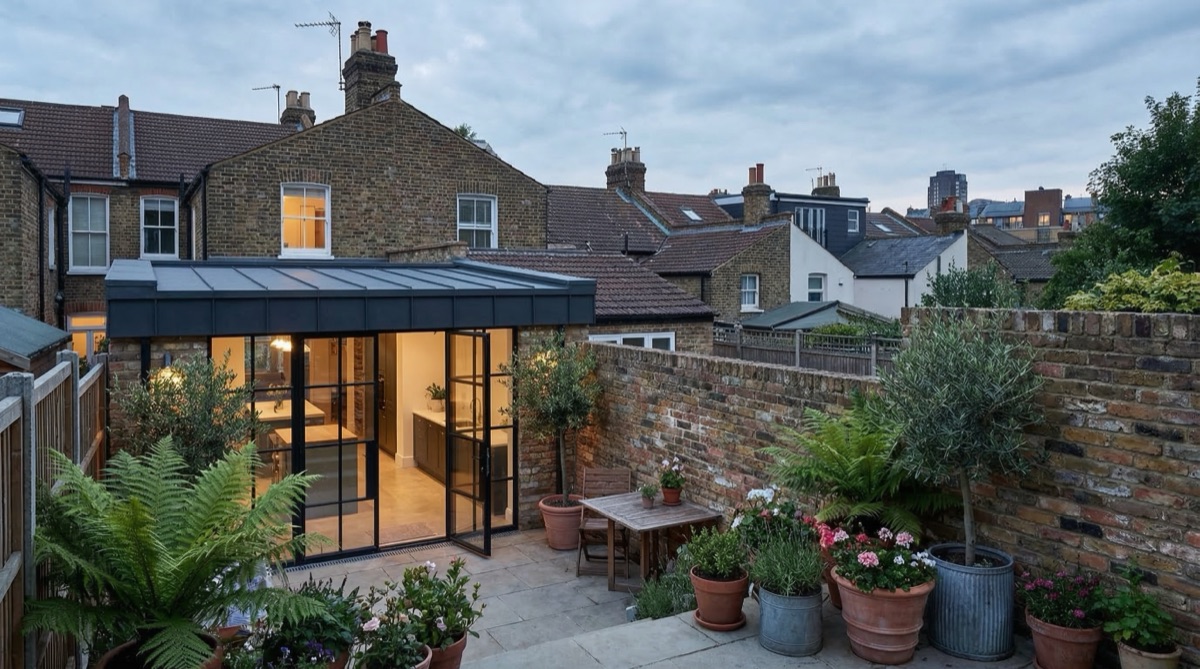
Modest Rear Extensions: Most terraced properties can accommodate a 3-metre rear extension within permitted development — no planning application required, with a £274 lawful development certificate providing formal proof for future buyers. Extensions up to 6 metres are achievable through the larger-home-extension prior approval route (£249 from April 2026); where a full householder application is needed it costs £548, with most decisions arriving in around 8 weeks. These dimensions create valuable open-plan kitchen-diner spaces, significantly enhancing ground-floor living.
Larger Rear Extensions: Larger rear extensions (4-6 metres or deeper) typically involve party wall procedures. While this requires surveyor involvement and delays, most neighbours accept straightforward rear extensions generating minimal impact. Professional party wall management ensures compliance and fair procedures.
Narrow Multi-Level Extensions: Some terraced properties benefit from narrow rear extensions working upward. Creating single storey with first-floor extension above creates substantial space additions within tight footprints. These designs optimise available depth while minimising party wall impact.
Party Wall Procedures for Terraced Properties
Notification Requirements: Extensions affecting party walls require formal notification to neighbouring properties. Surveyors appointed from each side meet, assess impacts, and prepare awards documenting the work and any protections required. Where surveyors are appointed this process typically takes 6-10 weeks, but it is essential for compliance — and costs nothing if neighbours simply consent in writing within 14 days.
Protective Works: Party wall procedures may require protective measures including: temporary propping or underpinning, careful temporary support of neighbouring structures, protection of neighbouring structural elements, and sometimes remedial works if existing damage exists. Professional surveyors ensure these requirements are met.
Damage Liability: Once party wall awards are issued, property owners are liable for any damage to neighbouring properties, even if unforeseeable. Party wall insurance protects against unexpected damage liability. Understanding party wall implications helps you manage risk and plan appropriately.
Building Regulations Challenges in Terraced Houses
Structural Assessment: Terraced house extensions require structural engineers to assess existing walls' capacity to support new loads. Many Victorian and Edwardian terraced walls have sufficient capacity for modest extensions, but assessment is essential. Some older properties require structural modifications (underpinning, reinforcement) to support extensions safely.
Fire Safety: Building regulations require fire safety means of escape. In terraced properties, extensions must not compromise primary escape routes. Careful planning ensures extensions maintain adequate egress while adding living space. First-floor extensions must incorporate additional exits or windows suitable for emergency escape.
Ventilation and Air Quality: Modern building regulations require mechanical ventilation with heat recovery in many cases. In terraced properties with existing poor ventilation, extensions trigger requirements to improve overall ventilation standards. Professional HVAC design ensures compliant, comfortable solutions.
Thermal Insulation and Energy Performance
Building Regulations Requirements: Extensions must meet current thermal performance standards. In terraced properties, this includes ensuring adequate external insulation in exposed walls, particularly in northern exposures. Proper thermal design prevents discomfort and excessive heating costs. Extensions provide opportunities to upgrade overall house thermal performance, reducing energy consumption despite adding floor area.
Cold Bridging Prevention: Careful detailing at junctions between old and new structures prevents cold bridging (thermal paths conducting cold into the house). Professional design eliminates cold bridges creating surface condensation and mould. This detail-level thinking distinguishes quality from poor extensions.
Is a loft conversion worth it on a terrace?
Significant Space Addition: Many terraced houses have loft space suitable for conversion. Converting roof spaces to bedrooms adds valuable accommodation without affecting ground-floor living areas or outdoor space. Loft conversions typically cost 30-40% less than ground-level extensions while adding useful space.
Dormer Design: Terraced house dormers must respect street appearance and neighbouring properties' rights to light. Rear dormers work well as they're not street-visible. Side dormers facing streets require careful design respecting local character. Well-designed dormers can enhance street appeal while providing useful internal space.
Staircase Space: Accessing loft conversions requires staircases consuming significant space. Some terraced houses lack sufficient space without compromising ground-floor functionality. Professional assessment clarifies what's achievable in your specific property.
Garage Conversions
Underutilised Potential: Many terraced properties have garage structures (either integral to the house or detached in rear gardens) rarely used for cars. Converting garages to additional living space makes excellent use of existing structures. Integral garages convert to ground-floor rooms, creating instant new spaces. Detached garages can become studios, home offices, or guest accommodation.
Minimal Party Wall Impact: Most garage conversions don't significantly affect party walls if no structural modifications occur to party wall elements. However, if garage side walls are party walls, professional assessment clarifies requirements.
Cost-Effective Option: Garage conversions typically cost £18,000-£35,000, making them cost-effective space increases compared to building new rear extensions costing £45,000+.
Can you extend a terraced house to the side?
Rare Side Extension Potential: Most terraced properties lack sufficient side space for extensions, which is why side returns and wrap-arounds are not part of our standard terrace offer. That said, some terraces with genuine side alleys suit side-return infills — we'll advise on whether yours is one of them at the site visit.
Access Improvements: More commonly, side passages can be improved by: widening existing gates to improve bicycle/garden equipment access, covering passages to create protected routes, or creating narrow utility spaces. These improvements enhance functionality without full side extensions.
Basement Excavation
Ambitious Space Creation: Some London terraced owners pursue basement excavations creating substantial new spaces. While architecturally ambitious, basements in terraced properties present significant challenges: party wall involvement on multiple boundaries, groundwater management, structural concerns, and substantial costs (£150,000-£300,000+). Basements are options only for exceptionally committed owners with sufficient budgets and tolerance for disruption.
Professional Assessment Essential: Basement projects require specialist design and ground investigation. Poor basement design creates damp, groundwater, and structural problems. Only engage specialists with proven basement experience in London's specific ground conditions.
Planning Considerations for Terraced Extensions
Conservation Area Constraints: Many London terraced properties are in conservation areas requiring heightened heritage protection. Extensions must respect area character, local materials, and design language. Design sensitivity becomes particularly important in conservation-protected neighbourhoods.
Overlooking and Privacy: Terraced houses have close neighbour relationships. Extensions must not create overlooking issues or excessive private space loss for neighbours. Careful window placement, strategic screening, and respectful design minimise neighbour impacts.
Overshadowing Concerns: Planning authorities assess whether extensions create excessive shadow on neighbouring gardens. Careful positioning and height control ensure extensions don't overshadow neighbour properties creating loss of light.
Recommended Extension Strategies for Terraced Houses
For terraced houses our standard offer covers three proven routes: single-storey rear extensions, double-storey rear extensions and loft conversions with a rear dormer. The combinations below reflect what actually gets built — and approved — on London terraces.
| Route | Typical 2026 cost | Space gained | Planning route |
|---|---|---|---|
| Single-storey rear extension (3m) | £45,000-£60,000 | 12-18m² | Permitted development (£274 certificate) |
| Single-storey rear extension (4-6m) | £60,000-£90,000 | 18-30m² | Prior approval (£249) or full application (£548) |
| Loft conversion (rear dormer) | £45,000-£65,000 | 15-20m² | Usually permitted development |
| Double-storey rear extension | £75,000-£160,000 | 30-50m² | Full application (£548) |
Modest Rear Extension: 3-4 metre single storey rear extension creating open-plan kitchen-diner. Costs typically £45,000-£60,000 with excellent value return. This represents the most common terraced extension type.
Rear Extension Plus Loft Conversion: Combining rear extension with loft conversion creates substantial space increase. Costs typically £80,000-£120,000. This comprehensive approach maximises space potential in constrained plots.
Garage Conversion Plus Rear Extension: Converting existing garage while adding rear extension creates multiple new spaces. Costs typically £60,000-£100,000 depending on garage size and rear extension scope.
Rear Extension with First-Floor Addition: Creating rear extension with first-floor room above maximises depth constraints. Costs typically £100,000-£150,000. This approach works in properties with sufficient depth tolerance.
Getting Started with Your Terraced Extension
Terraced house extensions are certainly possible despite constraints. Begin by engaging experienced architects or surveyors familiar with terraced properties in your specific neighbourhood. They understand local planning policies, typical structural considerations, and proven design approaches. Professional guidance ensures your extension approach is realistic, compliant, and likely to achieve planning approval. View party wall procedures as standard project phases rather than barriers. With proper professional guidance and realistic expectations, terraced properties offer excellent extension opportunities. As a North London extension builder we handle design, party wall and construction under one roof — book a free site visit to find out what your terrace can take.
Frequently asked questions
Do both neighbours have to agree before I extend?
They must be notified, not persuaded: party wall notices are a legal process, and written consent within 14 days costs you nothing. Where surveyors are appointed, awards typically conclude within 6-10 weeks.
What stops a terrace from getting a side return?
Width, in a word. Most London terraces have no usable side alley; where one genuinely exists an infill may be feasible — something we confirm at the site visit rather than assume.
Is a basement realistic on a terraced budget?
Rarely. Excavating beneath a terrace runs £150,000-£300,000+ with party wall implications on multiple boundaries, so rear extensions and lofts deliver far better value per pound spent.
What is the strongest combination for a growing family?
A rear extension plus rear-dormer loft, typically £80,000-£120,000 combined: ground-floor living space and an extra bedroom without surrendering the whole garden.
Thinking about your own extension?
Design yours in the Extension Builder for an honest guide price in 60 seconds — no email needed — or book a free site visit for a fixed, itemised quote from the Pine Grove team.
Or call us — 020 3051 9430
The London extension breakdown, in your inbox
One thoughtful piece a week on what extensions actually cost in London, what councils are approving, and the mistakes worth avoiding. No fluff, no spam, unsubscribe in one click.
We'll only email you about London extensions. Unsubscribe any time.
Explore More House Extension Design Options
Related Articles
Explore house extension ideas specifically designed for semi-detached homes in London. Learn about single storey extensions, double storey options, and party wall considerations.
Updated 2026 price guide for house extensions across London. Costs for single storey, double storey, loft conversions and more — broken down by area and project type.
Complete guide to rear house extensions in London. Design ideas for Victorian terraces, costs per sqm, permitted development rules and how to maximise your garden space.
Ready to Get Started?
Henry Lewis
Henry Lewis covers UK home extensions, planning permission, and renovation for The Extension Company. He has spent the last decade writing about property and the British housing stock, with a particular focus on how London homeowners navigate the planning system and get the most from their builds.