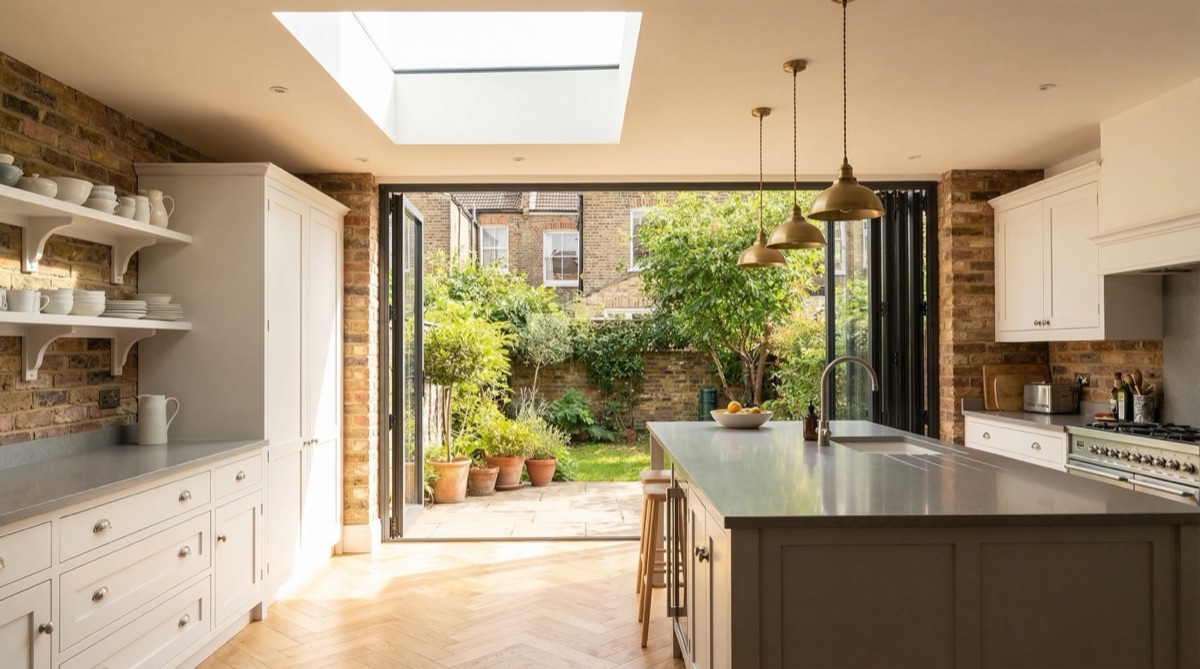
Kitchen Extensions in London: Ideas, Costs & Planning Guide 2026 — North London Builders
Side return, rear or wrap-around? 2026 North London kitchen extension costs per m² with worked totals, planning rules, open-plan structure — and how to choose the right kitchen extension company in Barnet, Enfield and Haringey.
Last updated: July 2026 · Fees and planning rules verified against the official Planning Portal fee schedule and current government guidance.
Kitchen Extensions: The Most Popular Home Improvement in London
Quick answer: London kitchen extensions in 2026 run £35,000-£65,000 for a side return, £55,000-£110,000 for a fitted rear scheme and £70,000-£140,000 for a wrap-around — built on North London rates of £2,800-£4,200 per square metre, with the kitchen itself on top. Builds take 8-20 weeks, many schemes need no planning application at all, and a good design-and-build company carries planning, structure and building regulations under one fixed price.
A kitchen extension is consistently among the most requested home improvement projects in London. Whether you are reclaiming a narrow side return, pushing out the rear of your property, or creating a full wrap-around, the result is the same: a brighter, bigger, more sociable kitchen that transforms how you use your home — and, as a guide, owners often recoup 75-100% of what they spend through increased property value. This guide covers the three extension types, honest 2026 costs with worked totals, the planning rules as they stand this year, the structural realities of going open-plan, and — because it is the question we are asked most — how to choose a kitchen extension company in North London.
Types of Kitchen Extension
What is a side-return kitchen extension?
The side return is the narrow alleyway that runs along the side of many Victorian and Edwardian terraced houses. Enclosing this 2-3m-wide strip and opening it into the existing kitchen is the most cost-effective kitchen extension available: it adds 8 to 15 square metres, usually proceeds under permitted development, builds in 8-12 weeks, and a long rooflight along the party wall floods the previously dark kitchen with light. Because you build against a shared wall, party wall procedures apply — a neighbour's written consent costs nothing, while a formal award typically runs £700-£2,500 per affected neighbour. Our dedicated side return extension guide covers the design and planning detail in full.
Rear Kitchen Extension
A single storey rear extension pushes the back of the house further into the garden, creating space for a larger kitchen, dining area, or open-plan kitchen-diner-living room. Rear extensions of up to 3 metres (terraced and semi-detached) or 4 metres (detached) can often be built under permitted development without planning permission — rising to 6 and 8 metres respectively through the prior approval route. Rear extensions add 15-30 square metres and transform the entire ground floor experience. This is the workhorse of North London kitchen projects, particularly on the 1930s semis of Barnet and Enfield where gardens are deep enough to give up four metres without noticing.
Is a wrap-around kitchen extension worth the money?
A wrap-around combines a side-return infill with a rear extension, creating an L-shaped layout that maximises the ground floor. It is the most transformative option, often adding 30 to 50 square metres — enough for a large island, separate utility and generous dining zone — and it typically delivers the strongest value uplift of the three. It is also the most structurally involved, because opening two flanks of the house into one space means the most steelwork, the longest programme (16-20 weeks) and the most design decisions. Worth it when you plan to stay put for years; harder to justify on a house you may sell soon.
Kitchen Extension Costs in London 2026
North London build rates in 2026 sit at £2,800-£4,200 per square metre, climbing to £3,500-£5,000+ on premium streets in Highgate, Hampstead and Muswell Hill. Those rates buy the finished shell — foundations, steels, insulated roof, glazing allowance, services, plaster and decoration. The kitchen itself (units, worktops, appliances) always sits on top, at £8,000-£25,000 for most schemes. The bands below are honest guide figures for complete, fitted projects, not quotes:
| Extension type | Space gained | Typical 2026 all-in cost | What drives the price | Build time |
|---|---|---|---|---|
| Side-return infill | 8-15m² | £35,000-£65,000 | Party wall works, narrow-site access, rooflight glazing | 8-12 weeks |
| Rear kitchen extension (fitted) | 15-30m² | £55,000-£110,000 | Depth, steel spans, rear glazing, kitchen specification | 12-16 weeks |
| Wrap-around | 30-50m² | £70,000-£140,000 | Most steelwork of the three, two flanks opened, largest roof | 16-20 weeks |
What do worked examples look like in 2026?
Three real-world shapes, priced at current North London rates:
12m² side return, mid-spec: £45,000-£55,000 all-in, including a mid-range kitchen and a continuous rooflight along the party wall. The cheapest route to an unrecognisable kitchen.
20m² rear extension, mid-spec: shell £56,000-£84,000, kitchen £8,000-£25,000 — most completed projects land £75,000-£110,000 once fees and glazing upgrades are counted. Our 20m² kitchen extension cost breakdown itemises every line of that bill.
35m² wrap-around, mid-spec: shell £98,000-£122,000 at £2,800-£3,500 per m², plus £12,000-£20,000 for the kitchen — £110,000-£140,000 is the realistic all-in range.
What is not included in a kitchen extension quote?
The gap between a headline build price and the final bank statement is almost always made of the same five items: VAT at 20% (check whether the figure you are comparing includes it), the kitchen fit-out itself, glazing upgrades beyond the basic allowance, party wall surveyor fees where a neighbour does not consent, and landscaping to repair the garden the builders just crossed for four months. Add a 10% contingency for a Victorian terrace, where opening up walls reliably produces surprises. Any quote that does not separate building cost from kitchen cost is unfinished arithmetic.
Planning Permission for Kitchen Extensions
Many kitchen extensions in London can be built under permitted development. The key limits: single storey rear extensions must not extend more than 3m from the original rear wall on terraced and semi-detached houses, or 4m on detached — stretching to 6m and 8m respectively through the larger-home prior approval route, which costs £249. Height is capped at 4m — with eaves height capped at 3m where the extension comes within 2m of a boundary — and extensions and outbuildings together must not cover more than half the land around the original house. Where a full householder application is needed it costs £548 (since 1 April 2026), plus a £91.00 (£75.83 + VAT) Planning Portal service charge you can avoid by applying to your council directly; most councils decide within around 8 weeks. A Lawful Development Certificate at £274 is worth having even when no permission is needed — buyers' solicitors routinely ask for it. Conservation areas, Article 4 directions, listed buildings and flats always need consent, and a significant share of North London streets carries at least one of those constraints. Our 2026 permitted development guide and planning fees breakdown cover every rule and charge; we check your address against current council records and handle all applications on your behalf.
Open-Plan Kitchen Extensions: Structure, Steels and Glazing
What steelwork does an open-plan kitchen extension need?
Every open-plan kitchen extension involves removing some or all of the original rear wall, and that wall is holding your house up. A straight rear opening needs one steel beam sized by a structural engineer; a wrap-around that opens the rear and side walls into one space needs a goalpost or box frame of connected steels carrying the corner of the house. Engineer's calculations typically run £500-£1,500 for a domestic extension, and as a guide you should budget £1,500-£3,500 per installed beam in London once temporary propping and making good are counted — more where sections must be craned or spliced on a tight terrace site. This is the part of the project where cheap goes wrong expensively: the steel design determines whether your ceiling is flush and your glazing line is clean, and it is priced properly or not at all.
How much glazing can a kitchen extension have?
Building regulations cap the glazed area of an extension at 25% of its floor area (plus the area of any windows and doors the extension covers over). Go beyond that — a fully glazed rear wall plus a roof lantern usually does — and your designer offsets it, either with better-performing glass or a SAP calculation showing the whole house still meets the standard. New windows and glazed doors must achieve a U-value of 1.4 W/m²K or better. On the choice itself: bi-fold doors open the full width but cost you sightlines through their many frames; sliding doors give bigger glass and cleaner views but only open partially. As a guide, good aluminium systems run £1,200-£2,000 per linear metre fitted. For layouts, zoning and lighting schemes, see our open-plan kitchen extension ideas guide.
Choosing a Kitchen Extension Company in North London
Searching for a kitchen extension company or kitchen extension builders in North London returns hundreds of names, and the price spread between them is enormous — not because the good ones are greedy but because they are quoting different things. A general builder quotes to build your drawings; a design-and-build company quotes to design the scheme, secure the permissions and build it, under one contract and one point of responsibility. Before you sign with anyone, get straight answers to the checks below.
What should you check before hiring kitchen extension builders?
| What to check | What a good answer looks like |
|---|---|
| Fixed price or estimate? | A genuine fixed-price contract listing what is included and excluded — not an "estimate" that grows monthly. Provisional sums only for genuinely unknowable items like drainage diversions |
| Who handles planning? | They prepare drawings, submit the £548 householder application or £249 prior approval, and serve party wall notices — you sign, they do the rest |
| Building regulations | They appoint building control, manage inspections, and hand you the completion certificate — without it, expect serious problems when you come to sell |
| VAT position | They are VAT-registered and the quote states whether the 20% is in the figure. A quote silent on VAT is a fifth more expensive than it looks |
| Insurance and contract | Public liability cover, a written contract, and staged payments tied to completed milestones — never a large deposit up front |
| Local track record | Completed kitchen extensions in Barnet, Enfield or Haringey you can actually look at, and references you can phone |
This is the standard we hold ourselves to. The Extension Company is the extensions studio of Pine Grove Design & Build Ltd — 25+ years building across North London — and every kitchen extension we take on carries our fixed-price promise: the price we agree at contract is the price you pay, with design, planning, structural engineering and building regulations all handled in-house.
Kitchen Extensions by Area
Kitchen extensions in Barnet
Barnet's huge stock of 1930s semis — East Finchley, Whetstone, East Barnet, High Barnet — is ideal kitchen extension territory: deep gardens make 4-6m rear schemes straightforward, and the prior approval route covers most of them without a full application. The exceptions are the borough's tightly controlled pockets: Monken Hadley and Totteridge conservation areas, and Hampstead Garden Suburb, where almost nothing proceeds without consent. Check your address before you design, not after.
Kitchen extensions in Enfield and Southgate
Southgate, Winchmore Hill and Palmers Green share the same generous 1930s footprints, and Enfield's planning department is generally pragmatic about single storey rear schemes. Around Enfield Town and Gentleman's Row the conservation area changes the picture, and on the Hertfordshire border — Hadley Wood, Cockfosters, towards Potters Bar — larger plots open the door to wider wrap-around designs. Our own studio is in Cockfosters, so this is home turf.
Kitchen extensions in Haringey and Highgate
Haringey is side-return country: the Victorian and Edwardian terraces of Crouch End, Muswell Hill and Tottenham were built with exactly the alleyway a side-return infill reclaims. Highgate combines the borough's highest values with some of its most extensive conservation coverage — schemes there more often need a full application, and design quality is what gets them approved. Budget for the premium end of the per-metre range in Highgate and Muswell Hill.
We also build kitchen extensions in Camden, Hampstead, Finchley, Tottenham and across the North London and Hertfordshire border belt.
Kitchen Extension Design Ideas
Open-Plan Kitchen Diner
The open-plan kitchen diner remains the most requested layout, combining cooking, dining and living into one sociable space with glazed doors along the rear wall connecting the room to the garden. It works best in extensions of 20m² or more, where natural zones — cooking, eating, sitting — emerge without partitions.
Kitchen Island
A central island is the focal point of most kitchen extensions, incorporating a hob, sink, breakfast bar or storage as the layout demands. It draws the natural dividing line between the cooking zone and the dining or living area, defining space while keeping the room open.
Vaulted Ceilings and Skylights
Vaulted ceilings with exposed structure add volume and character, while large-format rooflights and lantern skylights flood the space with overhead light — the single most effective move in a narrow side return. Positioning a rooflight over the island or dining table creates a focal point of illumination.
How should a kitchen extension connect to the garden?
Run the same or closely matched flooring inside and out, keep the threshold level, and position the glazing to frame the best sightline from the kitchen. A modest landscaping budget spent on the view from the island makes the room feel far larger than its measured area. Materials matter here too: stone, timber and quality tile age well, while budget laminates date quickly — spend where your hands and eyes land daily.
Building Regulations and Thermal Performance
All kitchen extensions must comply with current building regulations, which set demanding thermal standards for new elements: walls at 0.18 W/m²K or better, roofs at 0.15, floors at 0.18, and windows and glazed doors at 1.4. In practice that means continuous insulation across the roof and walls, high-performance glazing and airtight construction — the extension stays warm on minimal heating and the energy bills show it. Extract ventilation is mandatory in kitchens, and mechanical ventilation with heat recovery is a worthwhile upgrade in a heavily glazed open-plan room, removing cooking moisture while retaining heat. Building control sign-off typically costs £500-£1,500, and the completion certificate at the end is the document every future buyer's solicitor will ask for.
Kitchen Extension ROI and Property Value
Kitchen extensions can deliver strong returns in London's market. As a guide, a well-executed £60,000 kitchen extension can lift a North London property's value by £75,000-£90,000 — though the uplift depends heavily on the street, the specification and local ceiling prices — and owners often recoup 75-100% of their spend. Beyond the arithmetic, a bright, spacious kitchen is the room buyers decide in: it is frequently the difference between a property selling quickly at asking price and sitting on the market.
Kitchen Extension Timelines and Project Management
Side returns run 8-12 weeks, rear extensions 12-16 and wrap-arounds 16-20, each following the same arc: site setup and foundations, structure and steels, weathertight shell, then services, plaster and the kitchen installation itself. You lose the working kitchen for the final 3-5 weeks, when the old room is broken through and the new units go in. A single project manager from design through to handover — rather than a chain of separate trades — is what keeps that programme honest.
Frequently asked questions
Do kitchen extensions need planning permission?
Often not: 3m rear additions on attached houses and 4m on detached fall within permitted development, with prior approval (£249) covering 6m and 8m schemes. Conservation areas, listed buildings and flats always need consent, and a full householder application costs £548.
What does a kitchen extension cost per square metre?
North London rates run £2,800-£4,200 per square metre in 2026, climbing to £3,500-£5,000+ in premium areas like Highgate and Hampstead — and the kitchen fit-out itself sits on top of the shell cost at £8,000-£25,000.
How long will I be without a working kitchen?
Plan for 3-5 weeks towards the end of the build, when the old room is broken through and the new units, worktops and appliances go in. The full programme runs 8-20 weeks depending on extension type.
Which kitchen extension layout adds the most value?
The wrap-around: combining side and rear elements creates 30-50 square metres of open-plan space and typically delivers the strongest uplift, with owners often recouping 75-100% of what they spend.
How do I choose a kitchen extension company in North London?
Insist on a genuine fixed-price contract, planning and building regulations handled for you, clarity on whether VAT is included, staged payments tied to milestones, and completed local projects you can visit. A design-and-build firm gives you one contract and one point of responsibility for all of it.
Ready to see real numbers for your house? Compare rates street by street in our North London extension cost guide, get a ballpark in 60 seconds with the extension cost estimator, or book a free design consultation — The Extension Company, Cockfosters, 020 3051 9430.
Related service
Kitchen Extensions — fixed-price design & buildOpen-plan kitchen extensions across North London — design, planning and build under one itemised price.
Thinking about your own extension?
Design yours in the Extension Builder for an honest guide price in 60 seconds — no email needed — or book a free site visit for a fixed, itemised quote from the Pine Grove team.
Or call us — 020 3051 9430
The London extension breakdown, in your inbox
One thoughtful piece a week on what extensions actually cost in London, what councils are approving, and the mistakes worth avoiding. No fluff, no spam, unsubscribe in one click.
We'll only email you about London extensions. Unsubscribe any time.
Explore More House Extension Design Options
Related Articles
Complete guide to rear house extensions in London. Design ideas for Victorian terraces, costs per sqm, permitted development rules and how to maximise your garden space.
What actually moves a kitchen extension quote in London: structural openings, glazing, roof type, drainage and finishes — plus the fees that are fixed.
Side return, rear and wrap-around options for London's Victorian terraces: working with the closet wing, ceiling heights and conservation-area rules.
Ready to Get Started?
Henry Lewis
Henry Lewis covers UK home extensions, planning permission, and renovation for The Extension Company. He has spent the last decade writing about property and the British housing stock, with a particular focus on how London homeowners navigate the planning system and get the most from their builds.