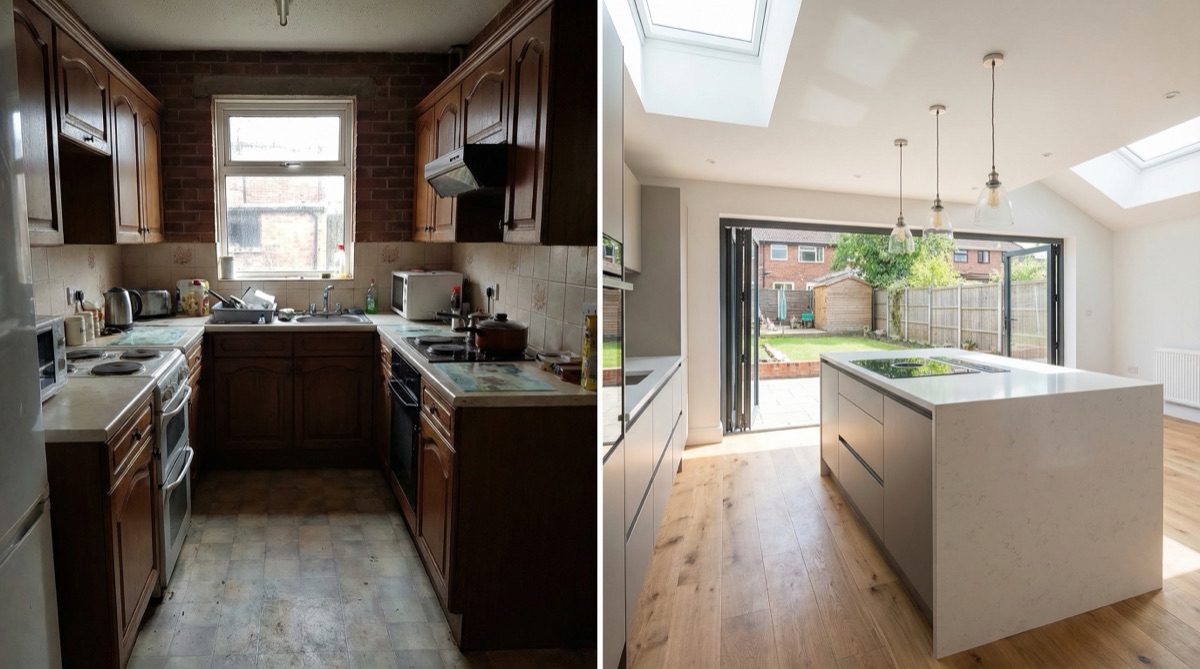
House Extension Before and After: Real London Projects Showcased
What real London extension transformations involve: genuine projects from our portfolio, the design decisions behind them, costs, returns — and detailed itemised case studies on the way.
Last updated: June 2026 · Figures checked against live North London quotes and current government fee schedules.
House Extension Transformations: What Real Projects Look Like
Quick answer: A typical North London transformation runs £45,000-£90,000 for a rear extension, £75,000-£160,000 for a double storey, and well-designed schemes recover 70-90% of cost in value — exceptional ones more. The biggest single variable in every before-and-after is design quality, not size.
The most compelling way to understand extension potential is seeing real before-and-after transformations — and an honest note first: we are currently preparing detailed written case studies of our completed projects, with itemised costs, drawings and photography, for publication on this page. Rather than pad this guide with invented examples, this article walks through three genuine projects from our portfolio at headline level, then breaks down the design principles and investment patterns that separate impressive transformations from expensive disappointments.
Three Projects From Our Portfolio
The 120m² to 360m² full transformation: Our most ambitious recent scheme tripled a property's footprint from 120 square metres to 360 square metres through a combination of extension and reconfiguration — the kind of whole-house project where design, planning strategy, party wall awards and staged construction all have to work together. The full case study with itemised costs is in preparation.
The 55m² garden room: A single-storey garden room of 55 square metres, built to connect the main living space to the garden with full-width glazing. Projects at this scale sit at the top of the rear extension band (£45,000-£90,000) and show what the £2,800-£4,200 per square metre North London rate buys when the brief prioritises light and flow over sheer floor area.
The Edwardian conversion in Finchley: A period property conversion balancing original Edwardian character — bays, brick detailing, proportions — against a modern open-plan layout. Period work like this typically prices toward the premium end (£3,500-£5,000+ per square metre) because matching materials and detailing properly costs more than standard specification.
Itemised before-and-after write-ups of all three, including what was quoted versus what was spent, are coming to this page. In the meantime the patterns below — drawn from these and other completed projects — are what to study before planning your own.
Design Principles Behind Successful Transformations
Understanding Family Needs: Most successful extensions begin with genuine understanding of family requirements — not just adding space, but adding appropriate space. Designers interview families understanding how they live, what activities happen, and what improvements would be most valuable.
Respecting Existing Architecture: Extensions that respect and complement existing buildings create more harmonious results than designs attempting pastiche or inappropriate modernism. Understanding the language and proportions of existing buildings ensures extensions feel integrated rather than applied.
Maximising Light and Views: Successful extensions dramatically improve light and connection to outdoors. Window placement, roof light positioning, and material colour all contribute to creating bright, inviting spaces.
Common Before and After Themes
Light Transformation: Most before-and-after projects show dramatic light improvements. Dark, closed kitchens become bright, open spaces. Windows and roof lights transform how spaces feel.
Space Functionality: Extensions create spaces matching modern living patterns (open-plan kitchens, dedicated offices, bedroom additions). Properties adapted to contemporary family needs.
Property Value Increase: Nearly all projects increased property value substantially, often recovering 75-100% of extension costs and improving resale prospects.
Lifestyle Changes: Extensions transformed daily living — families gathered in kitchens rather than separate dining rooms, entertained in extensions, worked from home offices, or accommodated aging parents.
What Separates Successful Extensions
Successful before-and-after transformations share common elements: thoughtful design responding to specific family needs, quality materials and finishes, professional project management, and attention to light, space, and connection to outdoors. Extensions that simply add space without considering design quality and functionality deliver less impressive transformations.
Start Your Transformation
Your property transformation starts with professional consultation assessing your space, understanding your needs, and developing a design strategy. Contact our extension team to discuss your ideas — call 020 3051 9430 or request a free consultation.
What do transformations cost and return in 2026?
Investment patterns across completed London projects are remarkably consistent once you control for design quality. The 2026 North London bands and typical recovery rates:
| Transformation type | 2026 cost band | Typical value recovery |
|---|---|---|
| Garage conversion | £18,000-£35,000 | 80-100% |
| Side return extension | £35,000-£65,000 | 75-90% |
| Rear extension | £45,000-£90,000 | 70-85% |
| Loft conversion | £55,000-£90,000 | 75-90% |
| Kitchen extension | £55,000-£110,000 | 70-90% |
| Wrap-around extension | £70,000-£140,000 | 70-85% |
| Double storey extension | £75,000-£160,000 | 80-100% |
Projects with exceptional design and finishes recover full costs or exceed them. The most significant variable is design quality — poorly designed extensions recover only 50-60% of costs; excellent design enables 100%+ recovery. Remember the bands above exclude professional fees (drawings £1,200-£2,500, building control £500-£1,500, the £548 planning application) and VAT at 20% on contractor work — see the full cost guide.
Timeline Realities and Family Living Impact
Extensions typically take 6-14 months from initial consultation through completion. Families living through construction experience temporary disruption (noise, dust, reduced kitchen access). Successfully managed projects minimise disruption through: clear communication of timeline, temporary facilities (portable kitchens in some cases), dust control measures, and phased construction minimising living area impact. Families consistently report that disruption is temporary but transformation is permanent and deeply valuable. Understanding timeline realities supports realistic expectations and better project management.
Before Photo Documentation and Design Development
Professional before photos document existing conditions, light quality, spatial relationships, and architectural details. These photos guide design development, inform planning applications, and provide compelling before-and-after comparisons. Time-lapse photography during construction documents the transformation process. Final photos capture completed projects under ideal lighting conditions. Quality documentation is valuable for marketing properties, demonstrating design expertise, and providing homeowners with lasting records of their transformations.
Frequently asked questions
Where are the detailed case studies with photos and costs?
In production. We publish project write-ups only once itemised costs, drawings and photography are signed off by the homeowners involved — including the 120m²-to-360m² transformation, the 55m² garden room and the Finchley Edwardian conversion previewed above.
How much value does a typical transformation add?
Well-designed schemes recover 70-90% of their cost, with double-storey extensions (£75,000-£160,000) and garage conversions (£18,000-£35,000) at the top of the range; poor design can halve that recovery.
What single factor most changes a before-and-after result?
Design quality. Two extensions of identical size and budget can land at 50-60% versus 100%+ value recovery depending purely on light, proportion and how the new space connects to the old.
How long does a full transformation take from first call to keys?
Typically 6-14 months: design 4-8 weeks, planning around 8 weeks, party wall 2-6 weeks, then a 10-18 week build — with bigger schemes like whole-house remodels at the long end of every stage.
Thinking about your own extension?
Design yours in the Extension Builder for an honest guide price in 60 seconds — no email needed — or book a free site visit for a fixed, itemised quote from the Pine Grove team.
Or call us — 020 3051 9430
The London extension breakdown, in your inbox
One thoughtful piece a week on what extensions actually cost in London, what councils are approving, and the mistakes worth avoiding. No fluff, no spam, unsubscribe in one click.
We'll only email you about London extensions. Unsubscribe any time.
Explore More House Extension Design Options
Related Articles
An honest London framework for extend vs move: when moving genuinely wins, when improving does, and how to get a real number before you decide.
Updated 2026 price guide for house extensions across London. Costs for single storey, double storey, loft conversions and more — broken down by area and project type.
Explore house extension ideas specifically designed for semi-detached homes in London. Learn about single storey extensions, double storey options, and party wall considerations.
Ready to Get Started?
Henry Lewis
Henry Lewis covers UK home extensions, planning permission, and renovation for The Extension Company. He has spent the last decade writing about property and the British housing stock, with a particular focus on how London homeowners navigate the planning system and get the most from their builds.