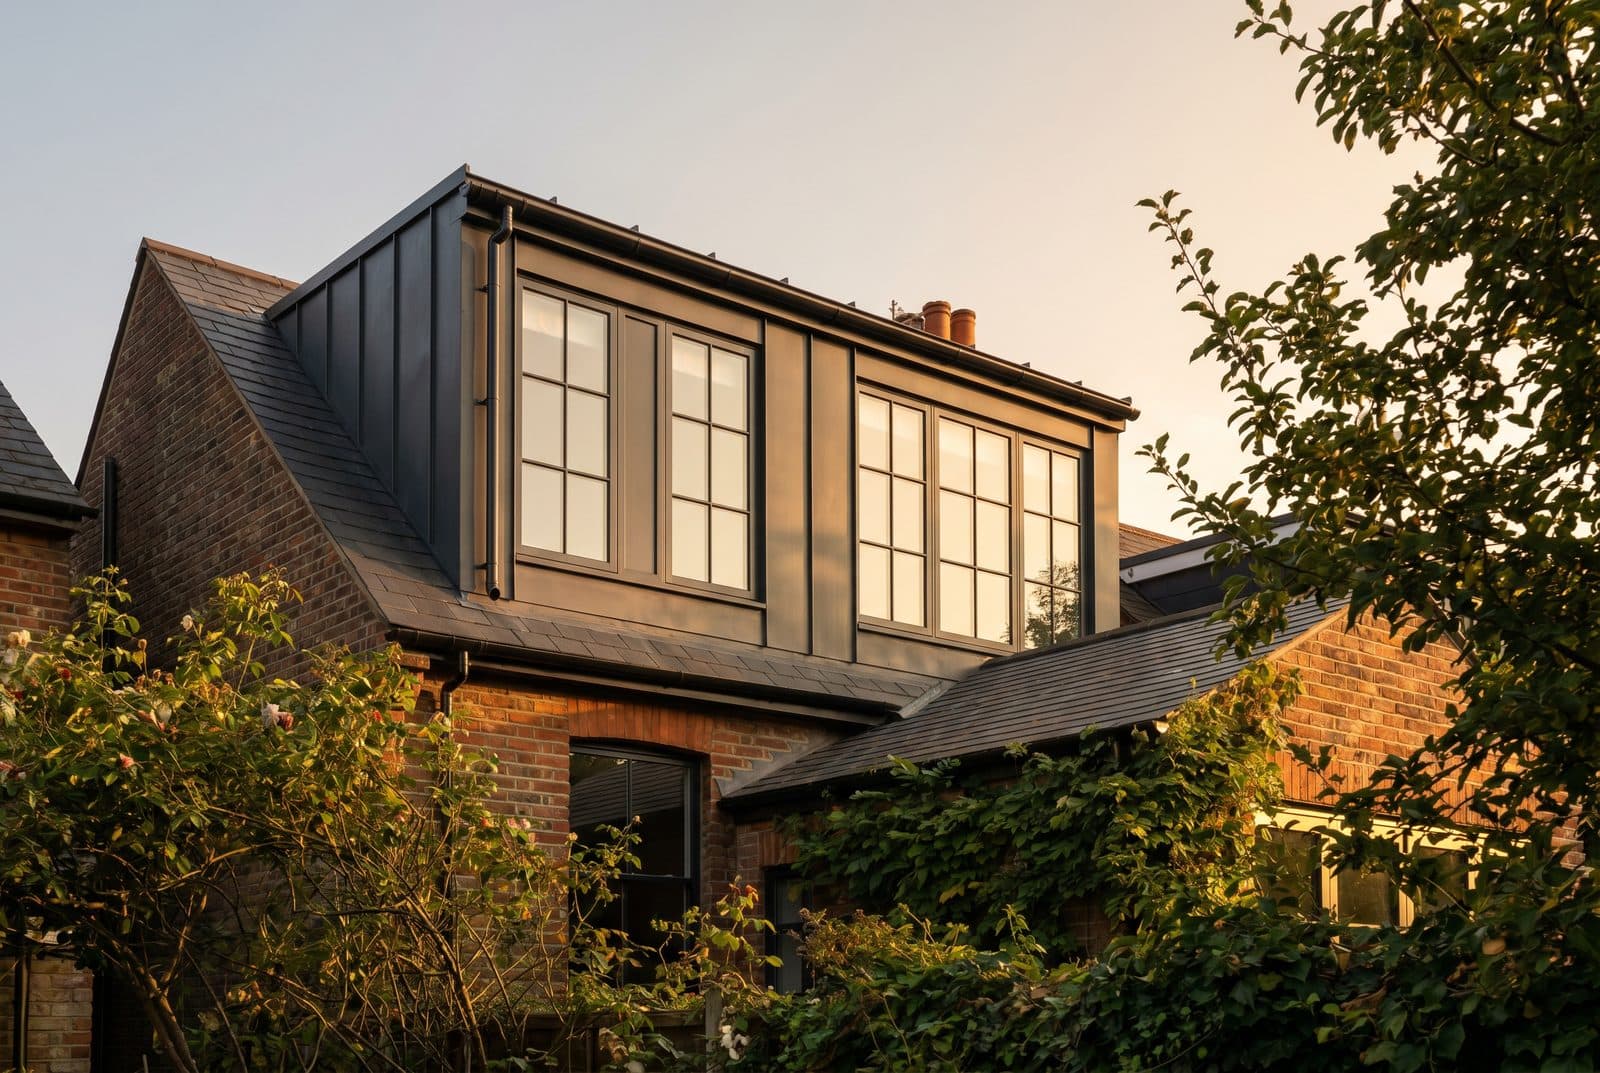
Dormer Loft Conversions in London: The Full Picture
What a rear dormer adds, which type suits your roof, when it's permitted development, and how the build runs on London terraces and 1930s semis.
Last updated: August 2026 · Verified against current government planning rules and London council records.
What does a rear dormer actually add to a London loft?
Quick answer: A rear dormer replaces the sloping back plane of your roof with a vertical wall and a flat or shallow-pitched top, giving you full standing headroom across most of the loft instead of a narrow strip under the ridge. On a Victorian terrace that is the difference between a storage space and a double bedroom with an en-suite. Most rear dormers in London are built as permitted development, within a roof volume allowance of 40 cubic metres on a terraced house or 50 on a semi or detached — conservation areas and flats are the big exceptions.
Stand in an unconverted loft on a Haringey terrace and the problem is obvious: the rafters slope in from both sides, so the only place you can stand upright is a strip below the ridge. A dormer squares that geometry off. Across its width you get a flat ceiling, a vertical rear wall, and floor you can actually use — for a bed, wardrobes, a shower enclosure, or the head of the new staircase.
That last one matters. Building regulations demand proper headroom over the new stairs, and on many terraces the only way to achieve it is to land the stair inside the dormer — plenty of London lofts cannot be converted without one. Our loft conversions page covers the alternatives, from rooflight conversions to full mansards.
Which type of dormer suits your house?
The right dormer depends almost entirely on your roof shape and your street. The four we build most across North London:
| Dormer type | What it is | Where it works best | Typical planning position |
|---|---|---|---|
| Flat-roof box dormer | Vertical rear wall with a flat roof, usually full width | Victorian terraces in Haringey, Islington and Camden | PD at the rear, within the volume allowance |
| Pitched (gable-fronted) dormer | Smaller dormer with its own tiled pitched roof | Period streets where a box dormer would look heavy | Rear: often PD. Front: always a planning application |
| L-shaped dormer | A main rear dormer joined to a second dormer over the closet wing | Victorian and Edwardian terraces with rear outriggers | PD where combined volume stays within 40 cubic metres |
| Hip-to-gable with rear dormer | Hipped side slope rebuilt as a brick gable, full-width dormer behind | 1930s semis across Barnet, Enfield and Cockfosters | PD on most semis within the 50 cubic metre allowance |
The L-shaped dormer deserves a special mention on terraces with a rear outrigger: the main dormer takes the bedroom, the closet-wing dormer takes the bathroom, and the stair rises in the junction between them — a bedroom and bathroom in one scheme.
When is a dormer permitted development — and when does it need an application?
A rear dormer on a house is permitted development when it faces the rear, adds no more than 40 cubic metres to a terraced house or 50 to a semi or detached, sits no higher than the existing ridge, and puts nothing forward of the principal elevation. Front dormers are never permitted development. The volume test is cumulative — a previous roof addition eats into the allowance — and the full conditions are in our guide to loft conversion permitted development rules.
Three situations take the PD route away. Conservation areas — of which Barnet, Islington and Camden have many — remove the right to enlarge a roof under permitted development, so a dormer there needs a householder application. An Article 4 direction can do the same on specific streets. And flats and maisonettes have no householder PD rights, however modest the dormer.
Where the dormer is PD, we still recommend a Lawful Development Certificate — £274 for proposed works — because solicitors ask for it the day you sell or remortgage. Where an application is needed, the householder fee is £548 (from 1 April 2026) plus the £91.02 Planning Portal payment charge, with a decision due eight weeks from validation.
Why hip-to-gable plus a dormer is the standard move on 1930s semis
The interwar semis that fill Barnet, Enfield and the streets around Cockfosters were mostly built with hipped roofs — sloping in on three sides, not two — and the side slope robs the loft of usable width along the whole flank. The fix is to rebuild that hip as a vertical brick gable, then run a full-width flat-roof dormer across the rear: the gable restores the lost width, the dormer adds the headroom.
Both elements count against the same 50 cubic metre allowance, and on most 1930s semis the combination fits within it, so the whole scheme can proceed as permitted development backed by a Lawful Development Certificate. The result is typically a large double bedroom, an en-suite and deep eaves storage — more space than any other single project adds to this housing stock.
How does the build actually go through the roof?
A dormer loft is unusual in that nearly all the structural work happens from outside, above your ceilings. The sequence on a typical terrace or semi:
- Scaffold goes up, with weather protection over the working area.
- Steel beams are lifted in and bedded onto padstones — on a terrace or semi these usually bear into the party walls.
- The rear slope is opened up and the dormer is framed in timber off the steels.
- The dormer is made weathertight quickly: flat roof covering on, cheeks insulated and clad, windows in.
- Only then does the work come inside — floor structure, staircase, first fix, insulation and plasterboard, second fix and decoration.
Because the break-through for the staircase comes late in the programme, most families stay in the house throughout. Accurate structural drawings make that sequence run cleanly — see how we handle drawings and plans before a single tile is lifted.
What about the party wall next door?
On a terrace or semi, the steels that carry your dormer and new loft floor bear into the party wall you share with next door. That is section 2 work under the Party Wall etc. Act 1996, and it requires two months' written notice to each affected neighbour before it starts. Neighbours have 14 days to respond, and silence counts as dissent, which triggers the surveyor process. A mid-terrace dormer usually means notices on both sides.
Where surveyors are appointed, budget £1,000 to £2,500 per affected neighbour; written consent costs nothing beyond the notices. A normal notice-to-award timeline is six to ten weeks — which is why we serve notices for clients as standard and run the party wall clock in parallel with the planning or certificate period, not after it. What happens when a neighbour objects is covered in our guide to party wall rules for loft conversions.
Frequently asked questions
Do I need planning permission for a rear dormer on a Victorian terrace?
Usually not. A rear dormer within the 40 cubic metre allowance, sitting no higher than the ridge, is permitted development on most terraces. Conservation areas and Article 4 directions — common in parts of Islington, Camden and Haringey — are the exceptions, and there you need a householder application.
Can I put a dormer on the front of my house?
Not under permitted development — nothing forward of the principal elevation qualifies. A front dormer needs a planning application, and London councils resist them; approvals are almost always small pitched designs.
I live in a top-floor flat — can I add a dormer?
Not under permitted development: flats and maisonettes have no householder PD rights. You need a full planning application plus the freeholder's consent, and the lease usually decides whether the project is possible.
Will I need a party wall agreement for a dormer loft?
On a terrace or semi, almost certainly — the steels bear into the shared wall, which needs two months' notice under the Party Wall Act. We serve the notices for you as standard and run that clock alongside the planning timeline.
How much does a dormer loft conversion cost?
Every loft is priced individually — roof structure, steel spans and stair position vary too much between houses for a standard figure to be honest. We give a fixed, itemised quote after a free site visit; our extension cost guide explains how statutory fees stack up, and you can book a site visit to get yours.
Related service
Loft Conversions — fixed-price design & buildDormer, hip-to-gable and Velux conversions across North London, with permitted development checked free before you commit.
“Used The Extension Company for a loft conversion on our semi detached in Barnet and couldn't be happier. They explained what was possible at the first visit, sorted the planning side, and gave a fixed price with no surprises at the end. The hip-to-gable and rear dormer gave us a big double bedroom…” read the full review
Planning this where we build?
We design, get planning and build across North London, and work across the rest of London too. Start with your area:
Thinking about your own extension?
Design yours in the Extension Builder for an honest guide price in 60 seconds — no email needed — or book a free site visit for a fixed, itemised quote from the Pine Grove team.
Or call us — 020 3051 9430
The London extension breakdown, in your inbox
One thoughtful piece a week on what extensions actually cost in London, what councils are approving, and the mistakes worth avoiding. No fluff, no spam, unsubscribe in one click.
We'll only email you about London extensions. Unsubscribe any time.
Thomas Mark
Thomas Mark writes and edits The Extension Company's guides to extensions, loft conversions, costs and planning. The Extension Company is the extensions studio of Pine Grove Design & Build, whose own team designs and builds across North London, so the guides start from the questions homeowners ask us and the decisions councils actually publish.