Area guide · NW11
House Extensions in Hampstead Garden Suburb (NW11)
Extending a house in Hampstead Garden Suburb? Then you already know the headline: every external alteration here needs two consents, one from the Hampstead Garden Suburb Trust and one from Barnet Council. We treat that as the opportunity it is. Houses here are typically worth £2 million and upwards, the architecture is nationally important, and owners who extend well are adding space of lasting value. Our work in the Suburb is design-first by necessity: schemes composed to the Trust's published guidance, at the specification the houses deserve, priced as one fixed figure however substantial the programme.
Planning in Hampstead Garden Suburb
What actually wins approval in the Suburb
Forget the rumour that nothing gets built here. Extensions gain consent in Hampstead Garden Suburb regularly; what the Trust filters out is work that ignores the architecture. The schemes that pass share a recognisable character, and it maps closely to how we design. Rear additions stay subordinate to the host house: lower, quieter, materially matched and out of sight from the street. The craft is in the detail, with handmade brick, the right mortar, timber casements with true glazing bars and traditional lead and tile work. Garden-side glazing is composed rather than imported, in fine frames and proportioned openings instead of catalogue spans. And roof work shows restraint: flush conservation rooflights and, in some locations, modest dormers designed to the Trust's guidance.
Barnet's side of the story is in the decisions listed in this section, drawn from its Garden Suburb ward, which takes in the N2 side of the Suburb as well as the NW11 streets. Expect householder applications in it rather than certificates, and that is the Article 4 direction at work: across most of the Suburb, even a small rear extension or a garage conversion with new windows needs planning permission, so the certificate and prior approval routes seen elsewhere in Barnet rarely appear. The Trust's consents are not in the list at all. They sit alongside Barnet's, on a separate file.
The mechanics of the two consents, fees, sequencing and timing are covered in our dedicated guide to the Hampstead Garden Suburb Trust. The short version: we design one scheme for two audiences and run both applications in parallel, so a well-prepared Suburb project adds weeks, not months.
Recent planning decisions around Hampstead Garden Suburb
Extension, loft and basement applications decided in Barnet's Garden Suburb ward, 23 Sep 2025 to 22 Sep 2026.
The newest decisions in those wards
- ApprovedSep 2026
Holne Chase, N2
Rebuilding the rear bay; Adjustments to the fenestration on the side elevations; Replacement of the tiling with lead cheeks and roofs of…
26/2144/HSE · Barnet CouncilHouseholder application
- ApprovedAug 2026
Linden Lea, N2
Conversion of existing garage into habitable space; Replacement of existing timber garage doors with new timber garage doors with double…
26/2350/HSE · Barnet CouncilHouseholder application
- ApprovedJul 2026
Connaught Drive, NW11
Roof extension with rear dormer window and new roof with increased ridge height over existing side extensions with 2 no. side facing…
26/2067/HSE · Barnet CouncilHouseholder application
- ApprovedJul 2026
Brookland Rise, NW11
Single storey rear extension with catslide roof and dormer window at first floor level. Alterations to roof including insertion of…
26/1912/HSE · Barnet CouncilHouseholder application
- RefusedJul 2026
Hampstead Way, NW11
Single storey side extension to provide new garage and formation of driveway/hardstanding following removal of timber shed; Insertion of…
26/1784/HSE · Barnet CouncilHouseholder application
- ApprovedJul 2026
Bishops Grove, N2
Single storey rear extension
26/2403/192 · Barnet CouncilLawful development certificate
- ApprovedJul 2026
Rowan Walk, N2
2no. single storey rear extensions. Conversion of the garage into habitable room, new garage door with glazed panels, to replace garage…
26/1839/HSE · Barnet CouncilHouseholder application
- ApprovedJun 2026
Dorchester Gardens, NW11
Single storey rear extension. Changes to fenestration
26/1834/HSE · Barnet CouncilHouseholder application
Look a reference up on the council’s own register: Barnet Council planning search.
Source: GLA Planning London Datahub, 23 Sep 2025 – 22 Sep 2026. Data updated September 2026. This list last changed 23 September 2026. The datahub can lag a council’s own register by a few weeks.
These are council decisions on applications in these wards, shown as local planning context. They are not necessarily projects undertaken by us, and they are not our approval rate. Planning outcomes depend on your specific property and proposal.
Local knowledge
The Suburb's stock, quarter by quarter
Laid out from 1907 by Parker and Unwin with houses by many notable architects of the day, the Suburb is really several distinct neighbourhoods, and the right extension differs across them.
The cottage streets. Around Asmuns Hill and the Artisans' Quarter, Arts and Crafts cottages sit behind their signature low hedges. Space is won with sensitive single-storey rears (£60,000 to £120,000) and careful internal reworking; the craft premium is real and worth it, because a clumsy addition to a cottage this good is visible from across the street.
The central set pieces. Near Central Square and Erskine Hill, the Lutyens-influenced houses are larger and grander, and so are the briefs: kitchen-garden wings, double-storey rears where the composition allows (£100,000 to £220,000) and full internal remodels behind protected frontages.
The big houses toward the Heath. Along Wildwood Road, Winnington Road and Ingram Avenue, the Suburb runs to its largest plots and values. This is whole-house transformation and basement territory, quiet floors of leisure space added without changing how a protected house meets its street. Programmes like these are what our luxury extensions service is for.
Hampstead Way and Meadway. The long spine streets mix all of the above; here more than anywhere, we check the Trust's character-area guidance for the specific house before sketching anything.
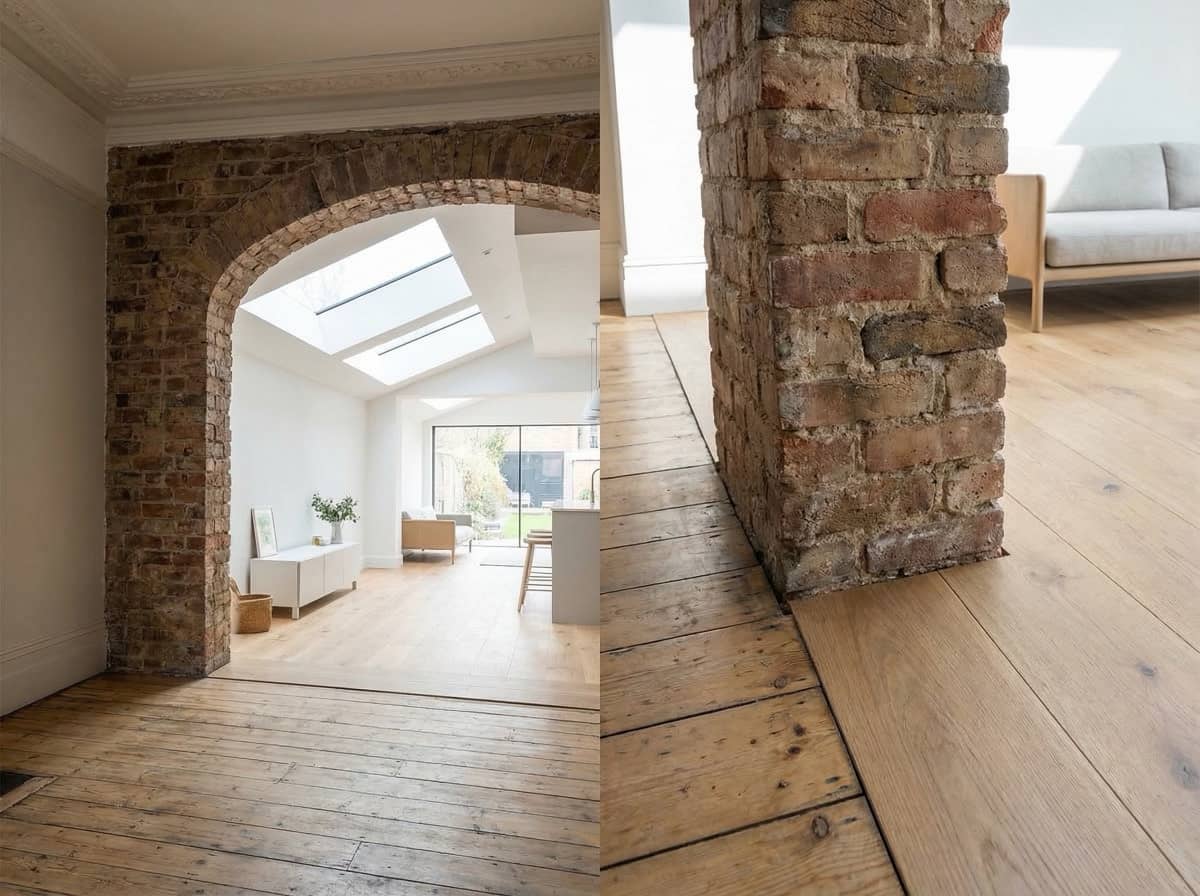
Every street is different. That's the point.
We design to Hampstead Garden Suburb's stock and to what the council demonstrably approves — not to a template. A free site visit tells you what your house can take.
Get my free estimateHonest numbers
What an extension costs in Hampstead Garden Suburb in 2026
The Suburb carries a heavy specification premium: handmade materials, traditional detailing and the extra design and consent work all cost real money, and skimping on any of them is how applications fail. Realistic all-in build ranges, excluding VAT, professional fees and kitchen fit-out:
| Project type | Typical Suburb cost | On-site time | Consent route |
|---|---|---|---|
| Single-storey rear | £60,000 to £120,000 | 3 to 4 months | Trust consent + planning |
| Kitchen extension (incl. mid-range kitchen) | £75,000 to £145,000 | 3 to 4 months | Trust consent + planning |
| Double-storey rear (where the setting allows) | £100,000 to £220,000 | 5 to 7 months | Trust consent + full application |
| Sensitive roof alterations | Priced on design | 6 to 12 weeks | Trust consent + planning |
| Basement leisure floor | Priced on design | 6 to 12 months | Trust consent + full application |
| Garden building | £35,000 to £75,000 | 6 to 10 weeks | Trust consent usually required |
Budget from the top half of the premium range, £3,500 to £5,500 per square metre. The full banding for large programmes lives in the luxury extension cost guide. As everywhere: fixed, itemised quote after a design visit, and the number you sign is the number you pay, Trust fees and professional costs shown as their own lines.
Permissions, handled
Planning in the Suburb: the rules of the road
Assume permitted development does not apply. The whole Suburb has been a conservation area since 1968, and Barnet's Article 4 direction of 1971 covers most of it, taking away the right to extend the house (Part 1, Class A) along with roof alterations, porches, outbuildings, hard surfaces, and boundary walls, fences and gates. The Trust's Scheme of Management then applies whatever the planning position, so changes that are automatic two streets outside the boundary need consent inside it. We confirm the exact position for your house before design begins, and our North London guide shows how the Suburb's rules compare with the rest of Barnet and its neighbours.
Two consents, one design. The Trust reviews your scheme as architecture; Barnet judges it as planning. We compose a single design that answers both, submit in parallel and manage both files to their decisions.
Front elevations are effectively sacrosanct. The Suburb's street scenes are the point of the place. Design energy goes to the rear and the interior, which is where these houses have room to give.
Party walls still apply. The Act runs as normal alongside both consents; where basements or boundary work appoint surveyors, budget £1,000 to £2,500 per affected neighbour, notices managed by us.
How it works
How it works
- Free design visit. We identify your character area, any listing, and what the Trust's guidance says about houses like yours, then talk honestly about scope and budget.
- Design and drawings. One scheme composed for both consents, detailed to the standard the Trust's architectural advisers expect.
- Both applications, managed. Trust consent and Barnet planning run in parallel under our management, through to both decisions.
- Fixed-price build. Built exactly to the approved detail, because in the Suburb the detail is the consent, then handed over immaculate.
Questions, answered
Hampstead Garden Suburb extension FAQs
Do I really need Trust consent as well as planning permission?
Yes, for essentially any external alteration. The Trust's Scheme of Management operates independently of the planning system, so Suburb projects carry two approvals. We run them together as standard, one design answering both.
What will an extension cost me in the Suburb?
Work to £3,500 to £5,500 per square metre in 2026. Sensitive single-storey rears run £60,000 to £120,000, double-storey schemes £100,000 to £220,000 where the setting allows them, and basements and whole-house programmes are priced on design. All figures exclude VAT and fees, and your quote is fixed and itemised.
Can I do anything under permitted development?
Very little. Article 4 directions and the Scheme of Management strip most PD rights in the Suburb, so assume consent is needed for anything visible outside the house and let us confirm the exceptions for your address.
Are dormers and loft conversions possible?
Sometimes, and always on the Trust's terms: flush conservation rooflights are the usual route, with modest, carefully designed dormers accepted in some locations. Roof work here is designed case by case, which is why we price it on design.
How much longer do the two consents take?
Run in parallel with a properly prepared scheme, weeks rather than months over a normal householder timeline. The projects that drag are the ones submitted against the Trust's guidance and redesigned from scratch, which is precisely what we exist to prevent.
Is extending in the Suburb worth the extra process?
On £2 million-plus houses in a permanently protected setting, well-crafted extra space is value that lasts. The process filters out casual work; for owners who want it done properly, that is a feature.
What we build in Hampstead Garden Suburb
The same team designs, gets planning and builds — one fixed, itemised price whichever route your Hampstead Garden Suburb project takes.
- Kitchen extensions in Hampstead Garden Suburb
- Side return extensions in Hampstead Garden Suburb
- Double-storey & wrap-around in Hampstead Garden Suburb
- Loft conversions in Hampstead Garden Suburb
- Orangeries in Hampstead Garden Suburb
- Garden rooms & offices in Hampstead Garden Suburb
Checking the rules for Hampstead Garden Suburb first?
Nearby areas we cover
What clients say
Rated 5.0 on Google
“The Extension Company built a 5m single storey rear extension on our Victorian terrace in Crouch End. Went down the permitted development route so no planning application needed, which they explained up front and saved us months. Kitchen-diner now opens onto the garden with sliding doors. £87k all in, matched the quote.”
“From the initial site visit onwards to my property in Barnet, we felt that the team actually listened to what we wanted. They suggested a few changes to the layout that we hadn't considered, and those changes have made a huge difference. Would definitely use again and recommend”
“Used The Extension Company for a loft conversion on our semi detached in Barnet and couldn't be happier. They explained what was possible at the first visit, sorted the planning side, and gave a fixed price with no surprises at the end. The hip-to-gable and rear dormer gave us a big double bedroom with an en-suite. Tidy, professional and finished on schedule. Would recommend to anyone in North London thinking about a loft conversion.”
“We had been putting off our loft conversion for years because the whole process felt overwhelming. The team made it much easier than expected and handled the drawings, planning and build for us. We now have a lovely extra bedroom and shower room.”
“Our wrap-around extension has completely transformed the ground floor. We now have the open plan kitchen and family space we wanted without losing all of the garden. Thanks to everyone involved.”
“Really pleased with the work from The Extension Company. We had our extension done in Hampstead and the whole experience was excellent. Great communication from start to finish, The quality of the finish is excellent and we’re really happy with the result. Would definitely recommend them if you’re thinking about an extension.”
Reviews shown word for word from our Google profile. See 9 more client reviews · Read all 16 reviews on Google
Free site visit
Ready to see what's possible on your street?
Free site visit anywhere in Hampstead Garden Suburb, honest feasibility advice and a fixed, itemised price — design, planning and build handled end to end by the Pine Grove team.
020 3051 9430Lines open every day, 9am to 8pmMore of North London
Enfield borough
Cockfosters · Oakwood · Southgate · Winchmore Hill · Palmers Green · Enfield · Edmonton · Hadley Wood
Barnet borough
Barnet · East Barnet · New Barnet · Arkley · Monken Hadley · Hampstead Garden Suburb · Whetstone · Totteridge · Finchley · East Finchley · North Finchley · Friern Barnet · Hendon · Golders Green · Mill Hill · Edgware
Haringey borough
Muswell Hill · Highgate · Crouch End · Hornsey · Wood Green · Tottenham
Camden borough
Hackney borough
Hertfordshire border
Potters Bar · Radlett · Shenley · Elstree & Letchmore Heath · Northaw · Cuffley · Brookmans Park · Borehamwood