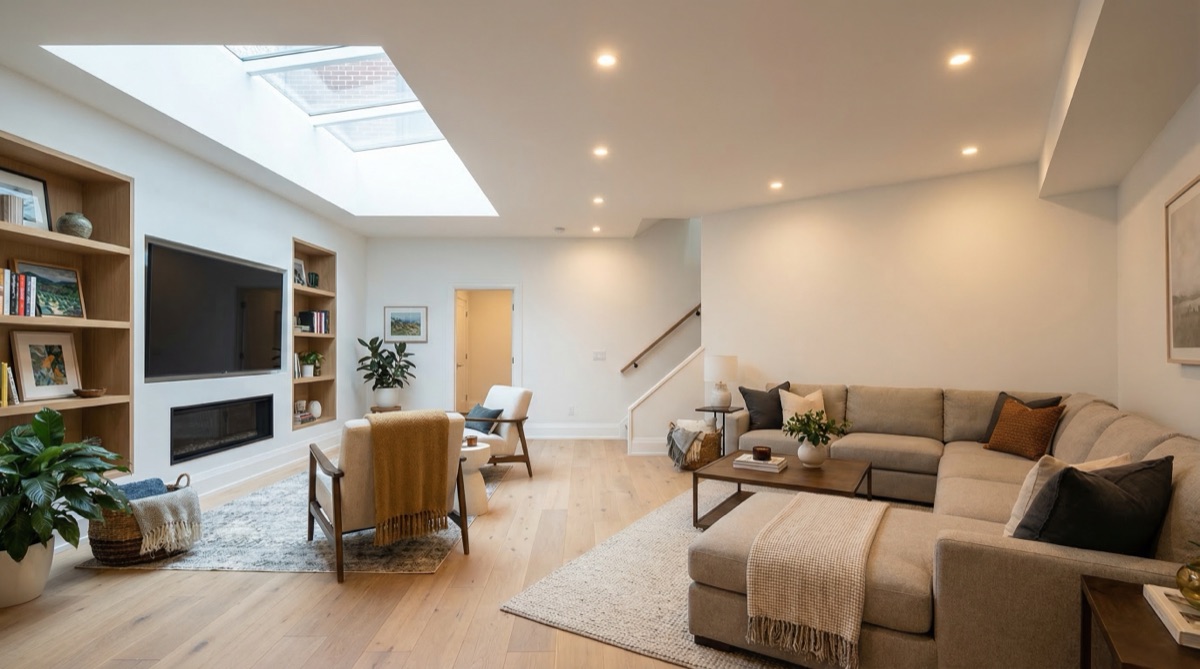
Basement Conversions and Underground Extensions: Cellar vs New Dig Costs, Planning and Timelines (2026)
Cellar conversion or full new dig? Honest 2026 North London costs per square metre, why new basements almost always need planning permission, party wall realities for terraces, and when digging down beats a loft.
Last updated: July 2026 · Fees and planning rules verified against the official Planning Portal fee schedule and current government guidance.
Basement Conversions and Underground Extensions
Quick answer: Converting an existing cellar costs roughly £1,500-£2,500 per square metre in 2026 and often needs no planning permission. Excavating a brand-new basement is a different project entirely — £4,000-£6,000+ per square metre, so a 40 square metre dig starts around £160,000, with an engineering-led planning application almost always required and 6-12 months on site. The maths stacks up mainly on high-value North London streets.
Digging down is the one way to add serious space without touching your footprint — which is why basements dominate in premium, space-constrained pockets of North London such as Highgate, Hampstead and the Camden conservation streets between them, where moving costs more than digging. But "basement conversion" covers two fundamentally different projects: upgrading a cellar you already have, and excavating new space under a live house. They differ in cost by a factor of two to three, in planning treatment, and in risk. This guide separates them properly — and if you want the numbers first, our basement conversion cost page and basement conversions service page carry the full breakdowns.
Cellar conversion or new basement excavation — what is the difference?
A cellar conversion takes space that already exists — the coal cellar or storage undercroft beneath thousands of Victorian and Edwardian terraces across Haringey and Barnet — and makes it habitable: waterproofing, insulation, ventilation, electrics, a proper stair and a decent finish. The structure is already there; you are upgrading it. Many cellars need their floor lowered to reach comfortable head height, which adds underpinning and moves you up a cost band, but it is still fit-out work at heart.
A new basement excavation is civil engineering under a standing house: excavating several metres of ground, retaining the soil as you go, underpinning the existing footings, and casting a waterproofed reinforced-concrete box strong enough to resist groundwater pressure and carry the building above. As a guide, retention systems alone run £2,000-£5,000 per linear metre. It is arguably the most technically demanding project in residential construction, and the planning system treats it accordingly.
| Cellar conversion | New basement excavation | |
|---|---|---|
| What it involves | Waterproofing and fitting out existing space; floor lowering if headroom is short | Full excavation, soil retention, underpinning, new structural box |
| 2026 guide cost per m² | £1,500-£2,500 (£3,000-£4,500 with floor lowering) | £4,000-£6,000+ |
| Planning permission | Usually not needed if external appearance is unchanged | Almost always needed — engineering-led application |
| Party wall implications | Likely if lowering the floor next to a neighbour | Near-certain on terraces and semis, usually both sides |
| Time on site | 8-16 weeks | 6-12 months |
| Best for | Terraces with existing cellars; tighter budgets | High-value streets where every route to space is exhausted |
What does a basement cost per square metre in 2026?
Honest North London guide figures — not quotes, because ground conditions move basement prices more than any other project type. Converting an existing cellar with usable headroom runs £1,500-£2,500 per square metre for waterproofing, insulation, services and fit-out. Lowering the floor and underpinning pushes that to £3,000-£4,500. A new excavation runs £4,000-£6,000+ per square metre: a modest 40 square metre dig in good ground starts around £160,000, while a 60 square metre scheme in challenging Highgate or Hampstead clay with full retention systems can pass £300,000 before fit-out upgrades. Our basement conversion cost guide breaks these bands down line by line.
On top sit the soft costs: ground investigation £2,000-£4,000, Basement Impact Assessment consultants (typically several thousand pounds), drawings £1,200-£2,500, building control £500-£1,500, party wall awards £700-£2,500 per neighbour, the £548 householder planning fee plus the Planning Portal's £75.83+VAT service charge (about £91), and VAT at 20% on contractor work.
Why are basements a premium North London speciality?
The arithmetic only works where property values are high. At £4,000-£6,000+ per square metre, new basement space typically costs one-and-a-half to two times a conventional rear extension — so in Highgate or Hampstead, where finished space can be worth £10,000+ per square metre, a dig adds clear value, while in cheaper streets the same project can cost more than it returns. Across most of Barnet, Enfield and the Hertfordshire border, a loft or rear extension delivers space at a substantially lower rate per square metre; the basement case there usually rests on an existing cellar keeping costs in the lower band, or a plot where every other route is exhausted.
Do basement conversions need planning permission?
It depends entirely on which project you are doing. The Planning Portal's official guidance is that converting an existing cellar into living space is unlikely to need planning permission in most cases, because nothing external changes — though a Lawful Development Certificate (£274) is worth the money as written proof for future buyers. Excavating a new basement, or enlarging one, is a different matter: it is a major engineering operation, and adding a lightwell alters the external appearance of the house, so a full householder application (£548 since 1 April 2026) is almost always required. Conservation areas, Article 4 directions and listed status remove what little flexibility remains.
These are engineering-led applications, not standard householder ones. Several North London boroughs have basement-specific policies, and Camden — whose boundary meets our patch at Hampstead and Highgate — is the strictest: Local Plan Policy A5 and its Basements planning guidance (updated January 2021) limit new residential basements to a single storey below ground, restrict how far they extend under gardens (no more than half, with at least a metre of soil retained above), and require a professional Basement Impact Assessment covering land stability, groundwater and neighbouring structures with every basement application — most BIAs are then audited by an independent verifier appointed through the council, at the applicant's expense. Barnet addresses basements and lightwells through its own residential design guidance. Expect the standard ~8-week determination period to stretch on contested schemes, and read our complete planning permission guide for how the application process works.
What about the neighbours? Party walls and basements
For terraced and semi-detached houses, party wall procedures are close to guaranteed. Section 6 of the Party Wall etc. Act 1996 requires notice whenever you excavate within 3 metres of a neighbouring building and deeper than its foundations — which describes every terrace basement ever dug — and within 6 metres where the dig cuts a 45-degree line from their footings. On a terrace that means notices both sides, at least one month before work starts, plus a schedule of condition recording each neighbour's property before you break ground. Because basement awards are the most complex the Act produces, expect surveyor fees at the top of the £700-£2,500 per neighbour range; written consent within 14 days costs nothing but is rare for digs. Our party wall agreement guide covers the process, timings and how to keep fees down.
Typical new-dig cross-section: a waterproofed concrete box under the existing house, underpinned party walls, and a rear lightwell providing daylight, ventilation and an escape window.
Lightwells, escape routes and habitable-room rules
A lightwell — a sunken courtyard cut against the basement wall — does three jobs at once: it brings natural light into what would otherwise be a windowless room, it provides ventilation, and it gives you the escape route building regulations demand. Any basement used as a bedroom, office or living room counts as habitable space, and habitable basement rooms need a means of escape: normally a door or escape window opening into a lightwell with access to ground level, or a protected stairway to a final exit. Escape windows generally need a clear openable area of at least 0.33 square metres and at least 450mm in each direction. Where natural ventilation falls short, mechanical ventilation with heat recovery (MVHR) keeps air fresh, and humidity control (40-60%) prevents the mould risk that comes with below-ground living. Lightwells need their own drainage and careful weatherproofing — they are the flood-vulnerable point of every basement, and the most scrutinised element of any planning application because they change the external appearance of the house.
Why is waterproofing the make-or-break challenge?
Basements face constant water pressure from the surrounding ground, and even small leaks cause damage and mould — water ingress is widely reported as the most common basement defect, and it is usually traced back to design or installation rather than bad luck. Good practice combines two independent defences: a structurally waterproofed concrete box with integral admixtures and membranes (roughly £150-£250 per square metre of basement area), backed by a cavity drainage system that channels any penetrating water to a sump pump with battery backup. Cavity drainage is also the standard route for cellar conversions, because it works with the existing structure rather than replacing it. This is the one part of the build where cutting specification to save money reliably costs more later.
When does a basement beat a loft or rear extension?
Almost never on cost — per square metre, a new dig typically costs one-and-a-half to two times as much as building above ground. Digging down wins when the alternatives are exhausted: the loft is already converted or the roof is unsuitable, the garden is too small to give up, permitted development is spent, or a conservation area blocks visible additions. Compare the routes before committing (full figures in our North London cost guide, and see our loft conversion vs extension comparison for the above-ground decision):
| Route to extra space | 2026 North London cost | Rate per m² | Relative complexity |
|---|---|---|---|
| Basement (new dig, 40m², good ground) | £160,000-£240,000 | £4,000-£6,000+ | Highest — excavation, BIA, waterproofing |
| Basement (new dig, 60m², challenging ground) | £240,000-£360,000+ | £4,000-£6,000+ | Highest — retention systems, underpinning |
| Cellar conversion (existing cellar) | £45,000-£100,000 | £1,500-£2,500 | Medium — waterproofing-led |
| Double-storey extension | £75,000-£160,000 | £2,800-£4,200 | High |
| Loft conversion | £55,000-£90,000 | Below ground-floor rates | Medium |
| Rear extension | £45,000-£90,000 | £2,800-£4,200 | Medium |
A loft conversion remains the default first move for most North London homes precisely because the structure already exists — the same logic that makes a cellar conversion the value pick below ground.
Is a basement worth it? The value calculation
Run the sums street by street, not borough by borough. The test is simple: does finished space on your road sell for more per square metre than it costs to create? On the £10,000+ per square metre streets around Highgate and Hampstead, a well-executed dig adds clear value — a cinema, gym, guest suite or utility floor that lets the family stay put instead of paying stamp duty to move. At typical Barnet and Enfield values, a new dig rarely pays for itself, but a cellar conversion at £1,500-£2,500 per square metre very often does. Be realistic about character too: basements can be superb rooms, but they never replicate ground-level light, so plan uses that suit them — cinema rooms, gyms, utility space and wine storage thrive underground; all-day family living does not. Because ground conditions are the great unknown, we do the investigation first and then agree a fixed price before we dig — the Pine Grove Design & Build team's 25+ years of structural work across North London is exactly why The Extension Company takes on basements at all.
How long does a basement really take?
Be sceptical of anyone promising a fast dig. Cellar conversions run 8-16 weeks on site. A new excavation needs 6-12 months of construction: excavation and retention (2-4 months), the structural box and waterproofing (2-3 months), then fit-out and services (2-4 months). Add design, the ground investigation, the Basement Impact Assessment, the ~8-week planning determination and party wall awards, and a new dig realistically spans 12-18 months end to end. Sequencing the paperwork in parallel — planning, party wall and building control at once — is where months are saved.
Frequently asked questions
Do I need planning permission to convert my existing cellar?
Usually not — the Planning Portal's guidance treats converting existing cellar space as unlikely to need permission where the external appearance is unchanged and it stays part of the main home. Adding a lightwell, or any external alteration, changes that. A £274 Lawful Development Certificate gives you written proof for resale.
Why do new basements cost twice as much per square metre?
Excavation, soil retention at £2,000-£5,000 per linear metre, underpinning, structural tanking and waterproofing at £150-£250 per square metre push new-dig rates to £4,000-£6,000+ — work that simply does not exist on an above-ground build or a straightforward cellar conversion.
What is a Basement Impact Assessment and who demands one?
A professional study of ground stability, groundwater and effects on neighbouring buildings. Camden requires one with every basement application under Local Plan Policy A5 — relevant to much of Highgate and Hampstead — and most BIAs are then audited by an independent verifier appointed through the council at the applicant's expense; other North London boroughs increasingly apply similar tests.
How long does a basement project really take?
Cellar conversions: 8-16 weeks on site. New digs: 6-12 months of construction, and 12-18 months end to end once design, the ~8-week planning determination, the Basement Impact Assessment and party wall awards are counted.
When does digging down beat extending out?
When you have exhausted permitted development, the plot is tight, and local values exceed the £4,000-£6,000 per square metre build cost — the classic Highgate and Hampstead equation. Otherwise a £45,000-£90,000 rear extension or loft delivers space far more cheaply — unless you already own a cellar, in which case converting it is often the best-value space in the house.
Thinking about the space under your feet? Start with our basement conversions service page to see how we approach cellar conversions and new digs across Barnet, Enfield, Haringey and the Hertfordshire border, then book a free site visit — The Extension Company will tell you honestly whether your house suits a dig, a cellar conversion, or neither, on 020 3051 9430.
Related service
Basement & Cellar ConversionsTanking, structural work and building control handled in-house.
Thinking about your own extension?
Design yours in the Extension Builder for an honest guide price in 60 seconds — no email needed — or book a free site visit for a fixed, itemised quote from the Pine Grove team.
Or call us — 020 3051 9430
The London extension breakdown, in your inbox
One thoughtful piece a week on what extensions actually cost in London, what councils are approving, and the mistakes worth avoiding. No fluff, no spam, unsubscribe in one click.
We'll only email you about London extensions. Unsubscribe any time.
Explore More House Extension Design Options
Related Articles
Which Party Wall Act sections a loft conversion, rear extension, side return or basement triggers, which notices to serve, and how the clock runs.
Side return, rear or wrap-around? 2026 North London kitchen extension costs per m² with worked totals, planning rules, open-plan structure — and how to choose the right kitchen extension company in Barnet, Enfield and Haringey.
Complete guide to rear house extensions in London. Design ideas for Victorian terraces, costs per sqm, permitted development rules and how to maximise your garden space.
Ready to Get Started?
Henry Lewis
Henry Lewis covers UK home extensions, planning permission, and renovation for The Extension Company. He has spent the last decade writing about property and the British housing stock, with a particular focus on how London homeowners navigate the planning system and get the most from their builds.